
Living Room with Brown Floors, a Coffered Ceiling and a Vaulted Ceiling Ideas and Designs
Refine by:
Budget
Sort by:Popular Today
1 - 20 of 808 photos
Item 1 of 4




 Studio 212 ltd

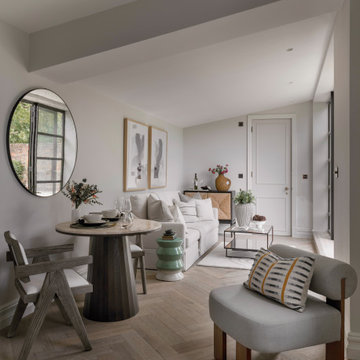
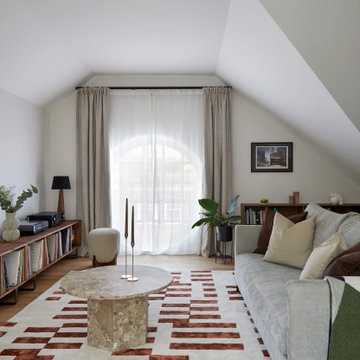
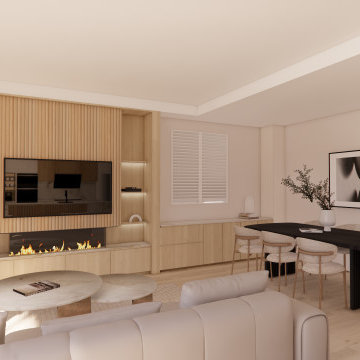
This living room, part of the New England & Cape Cod–inspired home by Studio212 Ltd, blends calm comfort with carefully detailed design.
At the centre, a bespoke media wall with integrated fireplace and floating cabinetry is framed by illuminated shelving, providing both display and storage. The shelving composition is styled with layered artwork, ceramics, and greenery to create a curated yet relaxed atmosphere.
Above, a Lira Lighting circular pendant anchors the space and highlights the architectural ceiling recess. The layout is grounded by sofas from Camerich, paired with a nested marble-and-glass coffee table that adds sculptural elegance. A soft New King carpet completes the scheme, adding warmth and texture underfoot.
The result is a family living space that feels sophisticated, comfortable, and deeply connected to its architectural setting.

 JLV Design Ltd
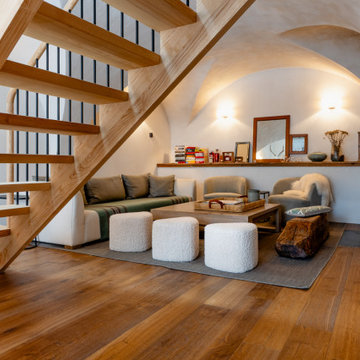
To brighten and warm the room, the ceiling between the lower ground floor and the ground floor was removed, allowing the south-facing light to flow through the front of the house. A sculptural staircase was added to connect the living room and the hallway.

 Studio Fabbri
The lounge has been designed as a calming yet sophisticated, family-friendly space, equally suited to entertaining guests or relaxing together for a quiet evening with a board game. We have retained and restored original details, including the coffered ceiling and lincrusta door panels, while installing triple-glazed sash windows and insulation to improve energy performance.
This space forms part of a wider retrofit of a beautiful Edwardian home in Bushey. We have worked closely with the client and their architect to balance energy efficiency with the preservation of the property’s character, while reflecting the family’s interior style.



 Alexandra Young Design Limited
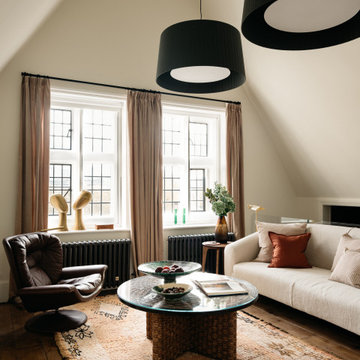
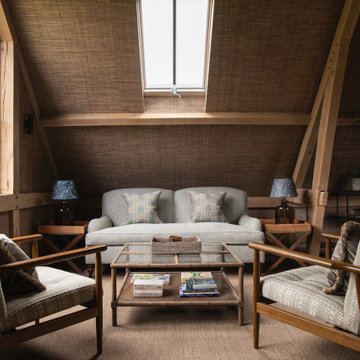
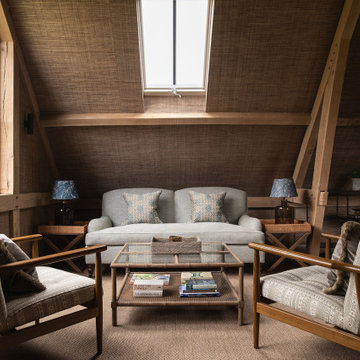

 The barn required completely redesigning and rebuilding on the existing footprint, gaining relevant approvals. Alex worked alongside a traditional oak frame building contractor to design the new double storey space, mixing traditional building techniques and materials with large modern steel doors and windows to create a spacious home office, gym and guest accommodation taking in to account the stunning country setting. This project was finished in time for guests arriving to celebrate Christmas, complete with crisp new bedlinen for the beds and beautiful glassware for drinks in the gym bar.

 Cube Lofts
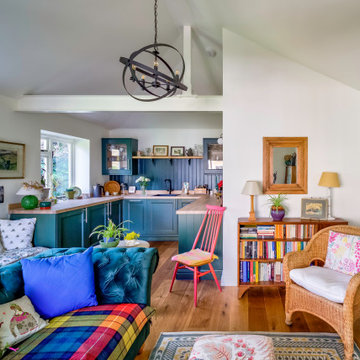
Discover how this garage was transformed into an eclectic "Green Room" sanctuary: the design expertly balances a moody green kitchenette with functional open shelving and a statement orb chandelier that draws the eye upward to the vaulted ceilings. Every inch is utilised, featuring a cosy window seat for lounging and a curated mix of vintage finds and bold colours. Take away: thoughtful design and details can turn a converted space into the heart of the home.



 New Zealand Certified Builders Association

Ceilings are nearly three metres high, and full-length cavity sliding doors create a flexible space with indoor outdoor flow.
 Intrim Group Pty Ltd

The original & modern features in a heritage renovation needs careful consideration & custom creation to truly make the design sing. This home does just that, and more.
Every period detail has been restored and custom details have been crafted to highlight the heritage beauty of the home. A custom staircase in tallow wood, tailor made cabinetry, restored windowed archways and decorative ceiling art, elaborate period skirting and wall panelling to white and brass lighting honours the beautiful original details in the home while giving a crisp finish that feels almost a little modern.
Intrim supplied Intrim SK1172 skirting in 260mm high and Intrim SK1171 118mm architrave for the downstairs level, Intrim SK757 in 185mm high and 90mm architraves for upstairs and Intrim IN11 inlay mould inside the board and batten.
Design: Natasha Levak | Build: Capcar | Photography: In Haus Media

 Panoramic Properties Limited
Over the course of a year, we were entrusted with renovating an existing property for a client, transforming it into their ideal family home. This included adding an extension and developing the basement to create a luxurious leisure suite.
The Edwardian property retained many of its original features, which we carefully preserved and integrated throughout the rest of the home.



1