
Bedroom with White Walls, Multi-coloured Walls and a Wooden Fireplace Surround Ideas and Designs
Refine by:
Budget
Sort by:Popular Today
1 - 20 of 179 photos
Item 1 of 4

 Bask Interiors
Master Bedroom Walk In Wardrobe
Photo Credit: Martina Gemmola
Styling: Bea + Co and Bask Interiors
Builder: Hart Builders
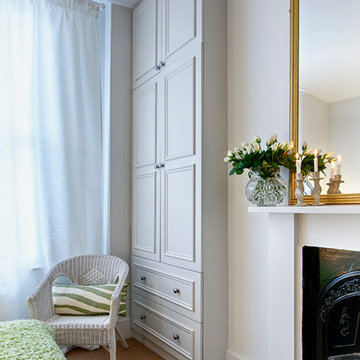

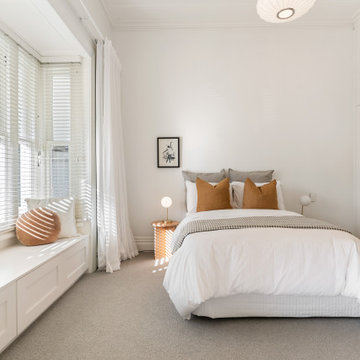
 Macfie Architecture
Murdoch Villa,
Macfie Architecture took on the challenge to completely renovate and reconfigure the interiors of this 1911 home.
In the front, we transformed the master bedroom by adding a walk-in wardrobe and an ensuite. We also created two spacious children's bedrooms and a formal lounge, plus a brand-new master bathroom.
At the back of the villa, we built a new kitchen, dining room, and living room, with custom steel doors that smoothly separate the areas. We added a covered outdoor dining space and a sleek outdoor fireplace that connects to the new concrete pool and landscaped garden.
We even created separate laundry room and bathroom that links to the pool area in the lower level.
The finished renovation provides a clear view from the front door straight through to the new entertainment wing, the pool, and the gorgeous Grey Lynn skyline.
Murdoch Villa perfectly blends heritage charm with modern living and an inner-city style.
A huge congratulations to our amazing clients for selling Murdoch Villa within just 24 hours of listing it!


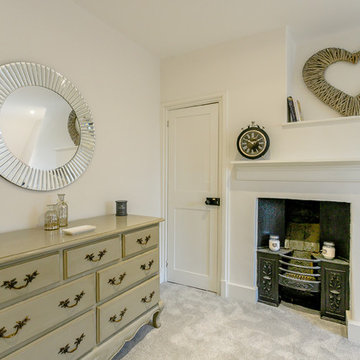

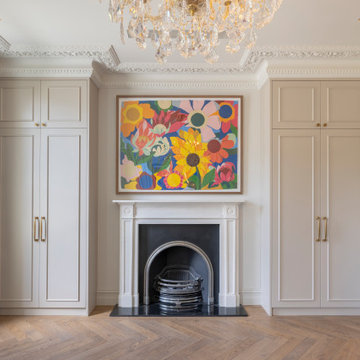
 Cor Domi
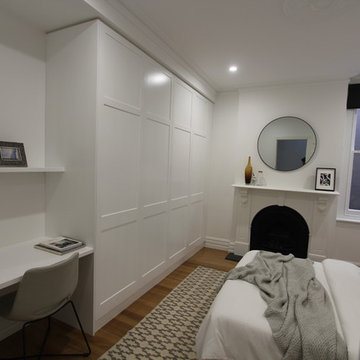
The floor to ceiling wardrobes in the master bedroom are a grand addition, framing the fireplace and working in harmony with the original cornice.



 Emilie Fournet Interiors

The principal bedroom has a Scandinavian feel, the grey paint highlights the original alcove wardrobes, the fireplace, skirting boards and windows.

 Urban Sensations
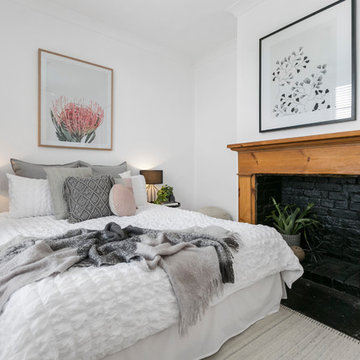
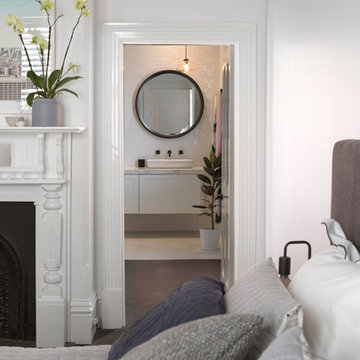
Classic Victorian terrace front bedroom complete with ornate fireplace and mantle. We restored the elegance with a fresh coat of paint, new carpets, curtains, blinds, knobs and a textured pendant light to add a contemporary element.







 Studioamano


Sensitive renovation and refurbishment of a 45sqm cottage in the South Hams, Devon. The reconfigured layout restores the domestic atmosphere in the 18th Century house, originally part of what was the Dundridge House Estate into contemporary holiday accommodation for the discerning traveller. There is no division between the front and back of the house, bringing space, life and light to the south facing open plan living areas. A warm palette of natural materials adds character. Exposed wooden beams are maintained and new oak floor boards installed. The stone fireplace with wood burning stove becomes the centerpiece of the space. The handcrafted kitchen has a large ceramic belfast sink and birch worktops. All walls are painted white with environmentally friendly mineral paint, allowing them to breathe and making the most of the natural light. Upstairs, the elegant bedroom has a double bed, dressing area and window with rural views across the hills. The bathroom has a generous walk in shower, finished with vintage porcelain tiles and a traditional large Victorian shower head. Eclectic lighting, artworks and accessories are carefully curated to enhance but not overwhelm the spaces. The cottage is powered from 100% sustainable energy sources.
 alsoCAN Architects
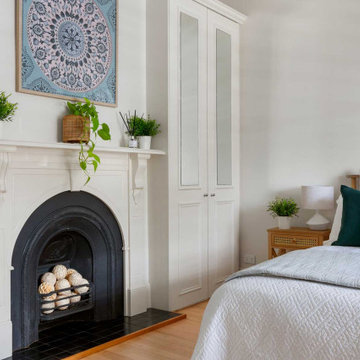
Renovated the existing front rooms as bedrooms, retaining existing features, adding storage and brightening up the space.
 Robert Rhodes Architecture + Interiors

Bedwardine Road is our epic renovation and extension of a vast Victorian villa in Crystal Palace, south-east London.
Traditional architectural details such as flat brick arches and a denticulated brickwork entablature on the rear elevation counterbalance a kitchen that feels like a New York loft, complete with a polished concrete floor, underfloor heating and floor to ceiling Crittall windows.
Interiors details include as a hidden “jib” door that provides access to a dressing room and theatre lights in the master bathroom.
1