
Bedroom with Beige Walls, Multi-coloured Walls and Exposed Beams Ideas and Designs
Refine by:
Budget
Sort by:Popular Today
1 - 20 of 301 photos
Item 1 of 4
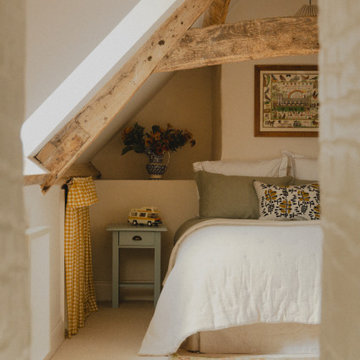
 Studio Clement


1,940 sq ft House & 400 sq ft Out building | Private Client | Interior Design & Architecture, Project Management, Dressing & Styling, Procurement & Installation | Photography by Sarah Button



 Annalisa Carli Architetto

La camera matrimoniale contiene complementi d'arredo fatti su disegno e su misura dal falegname. Il legno usato è il rovere: in parte naturale e in parte laccato di bianco a poro aperto. Di grande effetto sono le maniglie a gola ricavate con il rovere naturale.
Compare anche un oggetto di design il "Dado" di Riva 1920.
Foto di Simone Marulli
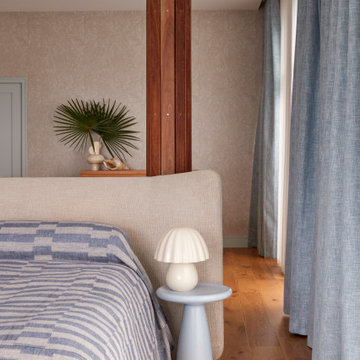


 BY ROSIE DESIGN
transformation d'une chambre parentale avec la création d'une tête de lit. Ambiance minimaliste, lignes épurées, tons clairs, beige, blanc, bois


 Belle & Cosy Interior Design
In the heart of the picturesque Provence region in France, where old stone farmhouses whisper tales of bygone eras, lies a charming property that seamlessly blends history with modern comforts. Belle & Cosy Interior Design recently undertook a remarkable project, converting an old garage adjoined to the property into a luxurious master bedroom, complete with an en-suite bathroom and a cozy office mezzanine.

 Agence CJ


L'espace nuit se cache derrière cette verrière où nous avons dessiné une tête de lit et des rangements sous le lit.




 Neoklasika


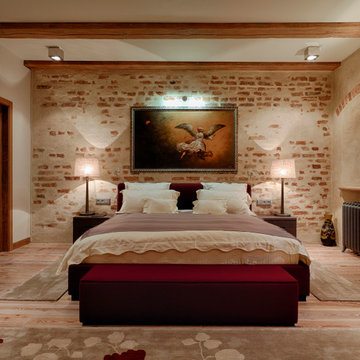
Neoklasika converts a historic warehouse to a luxury home nested within the historic Old Town, a UNESCO World Heritage site. This remarkable property, spanning over 450 m2, is recognized as a National Architectural Monument. The ambitious vision of the owner to preserve and revitalize the warehouse, which was previously in a critical state, truly showcases the transformative power of converting a warehouse into a home.
At the heart of this project was the desire to create a contemporary living environment while thoughtfully preserving the historical structure of the house.
Neoklasika's meticulous approach to restoration ensured that the authentic architectural details and original plastering were seamlessly integrated with modern design elements.
Neoklasika's signature personalized service and artistic excellence shine through in this warehouse conversion. Bespoke stairs, doors adorned with stained glass details, custom bathroom and kitchen furniture, and tailored wardrobes are all expertly crafted to establish a continuous identity throughout the property.
 Esprit-interieur


Meuble penderie commode sur mesure bleu gris et cannage sur les tiroirs. Store vénitien en bois mur lin velours effet a la chaux. sol en sisal. Plafond et poutres repeint en crème velours. Panoramique foret en tête de lits culture envolée d'oiseaux en metal. Mur bleu gris mat. fauteuil velours bleu et metal.

 Alessandra Cipriani Architects

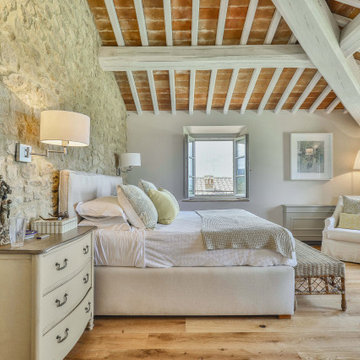
Camera da letto padronale con tre finestre e vista sulla piscina, parete testamento in pietra Facciavista e travi a vista
 Rosa Colet
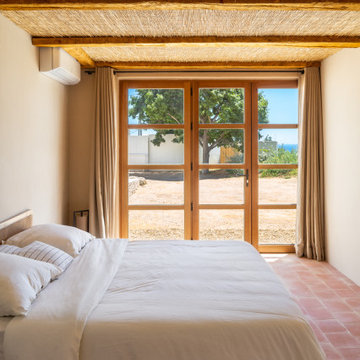

Dormitorio Master Suite de la casa. Diseño y reforma integral por Rosa Colet Interior Design.
1