
Ensuite Bathroom with Medium Hardwood Flooring and Marble Flooring Ideas and Designs
Refine by:
Budget
Sort by:Popular Today
1 - 20 of 4,114 photos
Item 1 of 4
 River House Building Company
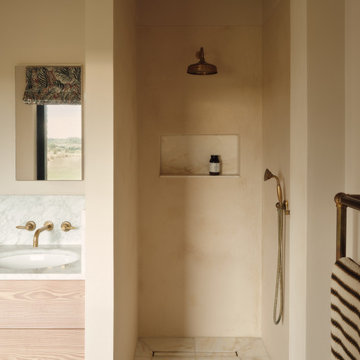
Wet room walk in shower with microcement walls and marble floor tiles. Microcement niche with integrated lighting. Un-lacquered brass shower controls and shower head.
 Imperfect Interiors
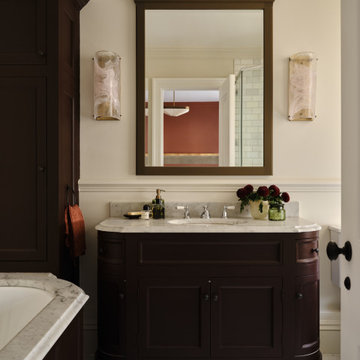
We painted the joinery in our Wandsworth Family Home in Figgy Pudding, added new bronze handles, a bespoke backless bathroom mirror and vintage style wall lights. Interior Design by Imperfect Interiors, photo Chris Snook
 Claudia Ludwig Design
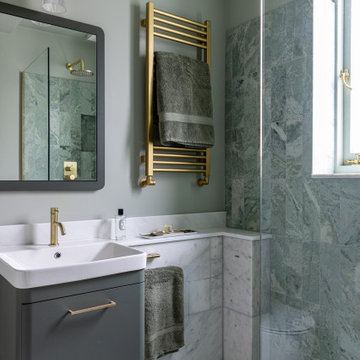
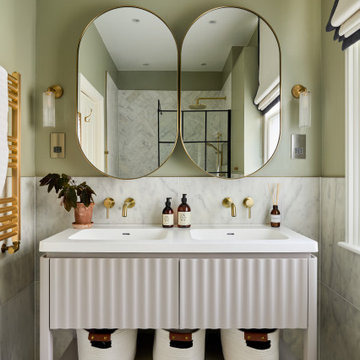
This refined ensuite bathroom was designed for a teenage client seeking a space that felt calm, mature and timeless. Our approach combined practical functionality with subtle luxury, balancing sophisticated materials and a serene palette to create a sanctuary that will gracefully evolve with its user.
Soft green-veined marble tiles were selected for the walk-in shower to add gentle texture and movement, complemented by honed white marble panelling throughout. A sleek floating vanity in a matching green provides ample storage, paired with brushed brass fixtures and a matching towel rail to add warmth and a contemporary edge.
Custom detailing includes a slim marble ledge for everyday essentials, while the soft sage wall colour enhances the feeling of tranquillity and cohesion. This space strikes a perfect balance between youthful simplicity and understated elegance, ensuring longevity in both style and use.
 Jade Jefferies
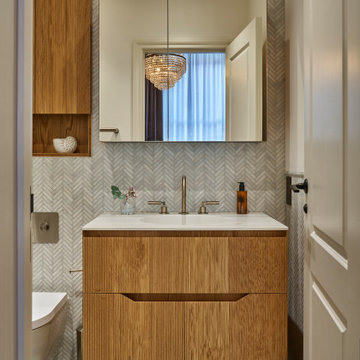
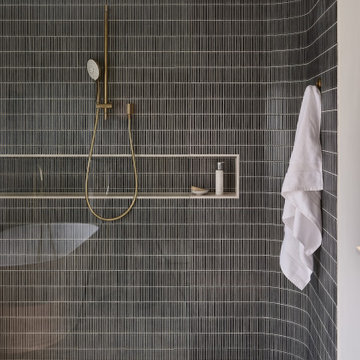
Master shower room with marble herringbone tiles on the floor and curved feature shower with kit kat tiles



 Minosa | Design Life Better

This family home is located in Sydneys Inner West suburb of Haberfield. The architecture a traditional Californian bungalow with high internal ceilings, traditional cornices and mouldings. This bathroom was the only bathroom and with two children now young adults, this bathroom was no longer functional for the entire family. This family was desperate for a clever design, that was modern and fresh, however, complimenting traditional interiors. The clients required a vanity/bench to accommodate two people, freestanding bath, large shower, heated towel rails and towel storage. To fit all the requirements into the existing small footprint, and still have a functional space, was set to be a challenge! Additionally, on the back wall was a large framed window consuming space. The preference was for a more luxurious, contemporary style with timber accents, rather than ultra-crisp and modern. Maximising storage was imperative and the main difficulty was improving the access to the bathroom from the corridor, without comprising the existing linen cabinet. Firstly, the bathroom needed to be slightly bigger in order to accommodate all the clients requirements and as it was the sole family bathroom and it would be a final renovation –this justified increasing its size. We utilized the space where the linen cabinet was in the hallway, however replaced it with another that was recessed from the hallway side into the bathroom. It was disguised in the bathroom by the timber look tiled wall, that we repeated in the shower. By finishing these walls shorter and encasing a vertical led profile within, it gave them a purpose. Increasing the space also provided an opportunity to relocate the entry door and build a wall to recess three mirror cabinets, a toilet cistern and mount a floating bench and double drawer unit. The door now covered the toilet on entry, revealing a grand bathing platform on the left, with a bathtub and large shower, and a new wall that encased a generous shower niche and created a place for heated towel rails. Natural light is important, so the window wasnt removed just relocated to maximise the shower area.To create a sense of luxury, led lighting was mounted under the vanity and bathing platform for ambience and warmth. A contemporary scheme was achieved by using an Australian timber for the custom made bench, complimenting timber details within the home, and warmth added by layering the timber and marble porcelain tiles over a grey wall and floor tile as the base. For the double vanity the bench and drawers are asymmetrically balanced with above counter bowls creating a relaxed yet elegant feThe result of this space is overwhelming, it offers the user a real bathing experience, one that is rich in texture and material and one that is engaging thru design and light. The brief was meet and sum, the clients could not be happier with their new bathroom.
Image by Nicole England



 STEPHEN FLETCHER ARCHITECTS

A deco mood prevails in the master shower room with Carrera marble floor slabs, crackle glaze tiles and vintage sanitaryware. The recessed medicine cabinet with a walnut frame provides a contemporary touch.
Photographer: Bruce Hemming



 Studio Ogee London
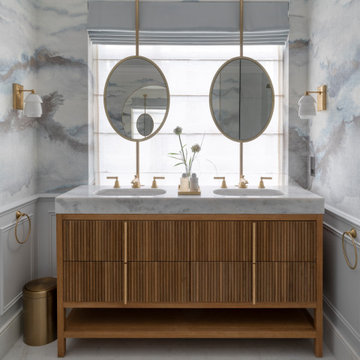
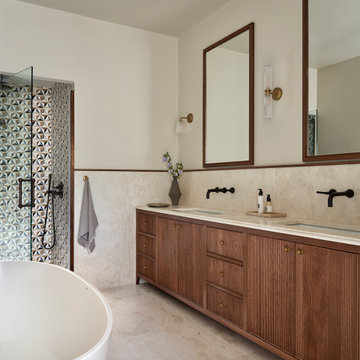
Elegant ensuite with bespoke oak reeded double vanity unit, marble floor and walls and walk-in shower with tessellated marble tiles and oval bath, dark bronze taps
 Interia Design Ltd
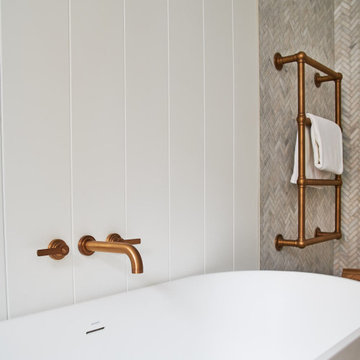
The panelled tongue and groove wall enhances the country feel by softening the marble used on the floor and walls. The bronze brass taps really lend themselves to the modern rustic vibe.
 Samantha Watkins McRae

In the bathroom we used a seamless plaster wall finish to allow the marble mosaic Istanbul flooring to sing. A backdrop for warm smoked bronze fittings and a bespoke shower enclosure bringing a subtle opulence.
1