
Medium Sized and Small Bathroom with Marble Flooring Ideas and Designs
Refine by:
Budget
Sort by:Popular Today
1 - 20 of 3,133 photos
Item 1 of 4
 River House Building Company
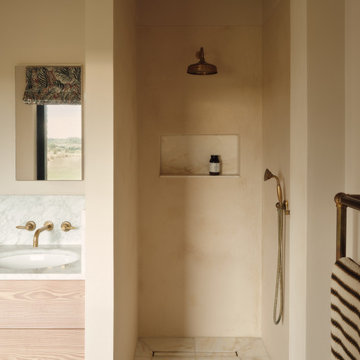
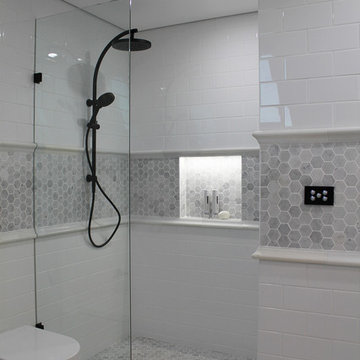
Wet room walk in shower with microcement walls and marble floor tiles. Microcement niche with integrated lighting. Un-lacquered brass shower controls and shower head.

 Claudia Ludwig Design
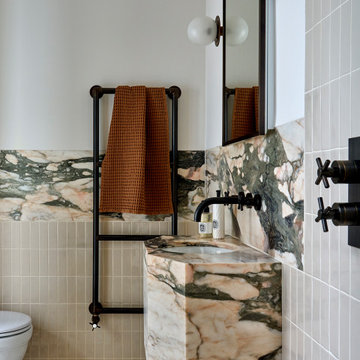
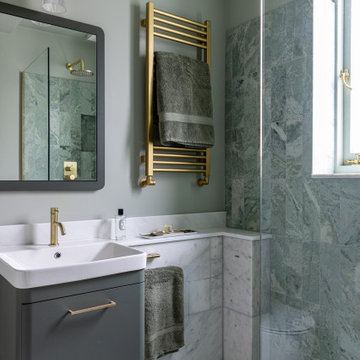
This refined ensuite bathroom was designed for a teenage client seeking a space that felt calm, mature and timeless. Our approach combined practical functionality with subtle luxury, balancing sophisticated materials and a serene palette to create a sanctuary that will gracefully evolve with its user.
Soft green-veined marble tiles were selected for the walk-in shower to add gentle texture and movement, complemented by honed white marble panelling throughout. A sleek floating vanity in a matching green provides ample storage, paired with brushed brass fixtures and a matching towel rail to add warmth and a contemporary edge.
Custom detailing includes a slim marble ledge for everyday essentials, while the soft sage wall colour enhances the feeling of tranquillity and cohesion. This space strikes a perfect balance between youthful simplicity and understated elegance, ensuring longevity in both style and use.


 Homebird Studio
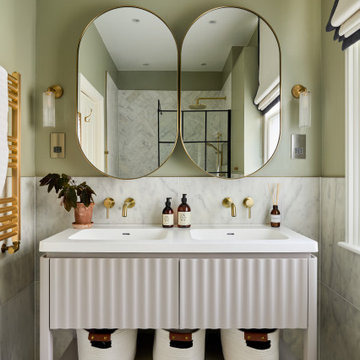
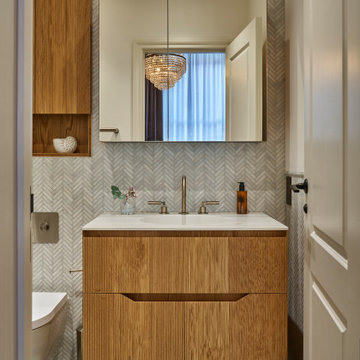
This project was all about taking a tired, cluttered bathroom and turning it into a calm, design-led sanctuary. The original space was heavy on storage but lacked character, with dated cabinetry, fussy curtains, and no real sense of style or flow.
The new design strips everything back to a clean, modern canvas. We introduced soft neutral tiles in a handmade finish for texture, paired with a striking herringbone marble floor to elevate the look. A bespoke vanity with fluted detailing creates subtle movement, while the arched mirror framed by elegant wall lights adds depth and sophistication.
Brass fixtures were chosen throughout to bring warmth and a touch of luxury, from the concealed flush plate to the wall-mounted taps. The layered lighting (including the ceiling pendant) ensures this bathroom feels inviting both day and night.
To keep the design practical for everyday family life, we added bespoke built-in storage in the nook behind the door — the perfect hidden spot for all the family bathroom essentials (because beautiful doesn’t mean you can’t also be organised!).
The result? A contemporary, timeless bathroom that feels effortlessly stylish yet practical — the kind of space you’d actually look forward to starting your day in.

 Imperfect Interiors
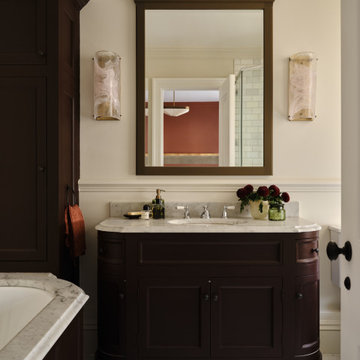

We painted the joinery in our Wandsworth Family Home in Figgy Pudding, added new bronze handles, a bespoke backless bathroom mirror and vintage style wall lights. Interior Design by Imperfect Interiors, photo Chris Snook
 West One Bathrooms Ltd

When the homeowners purchased this Victorian family home, this bathroom was originally a dressing room. With two beautiful large sash windows which have far-fetching views of the sea, it was immediately desired for a freestanding bath to be placed underneath the window so the views can be appreciated. This is truly a beautiful space that feels calm and collected when you walk in – the perfect antidote to the hustle and bustle of modern family life.
The bathroom is accessed from the main bedroom via a few steps. Honed marble hexagon tiles from Ca’Pietra adorn the floor and the Victoria + Albert Amiata freestanding bath with its organic curves and elegant proportions sits in front of the sash window for an elegant impact and view from the bedroom.


 Interia Design Ltd
We wanted to embrace a neutral colour palette, natural materials, and a warm and inviting aesthetic.
A choice of modern industrial look combined with the rustic charm of Louvre door double vanity, and wooden wall panelling, balance the modern rustic vision and work in harmony.
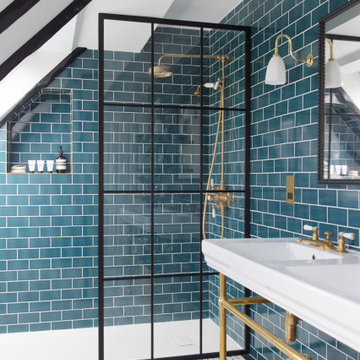
The British-made bespoke shower screen and tapware were well worth the wait! The bath was a must for our client who enjoys relaxing soaks.



 Lisette Voute Designs

A double vanity painted in a deep dusty navy blue with a mirror to match. Love the pair of nickel wall lights here and the Leroy Brooks taps. Marble countertop and floor tiles.
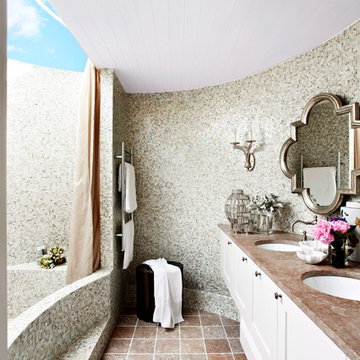
 Danielle Trippett Interior Design

A converted water tank created a glamourous ensuite for the master bedroom.
Armelle Habib

 Murs et Merveilles
Cette salle d'eau est attenante à la chambre parentale, une pièce à la fois lumineuse, épurée et moderne !
• En majeur, un carrelage effet marbre a été installé : dans la douche, au sol ainsi que sur certains murs de la pièce. Côté vasques, nous avons rythmé l’espace avec des zelliges posés en chevron, dans un camaïeu de blanc.
• Une jolie robinetterie en laiton vient apporter la touche moderne et sophistiquée à l’ensemble, à laquelle viennent s’accorder les miroirs et les poignées, en laiton également.
 ENI Design Interior Architecture
Remodel and renovation of a once dark bathroom. I designed this bathroom to work as both contemporary and traditional because the house is in a very traditional style. The shower is were the toilet as a separate room used to be. The bathroom had no windows but I incorporated 2 sky windows to bring a lot of light into this once dark room. Credits to the builder Sight Constructions that never complained about all the details I wanted to incorporate.




 POËSIS STUDIO
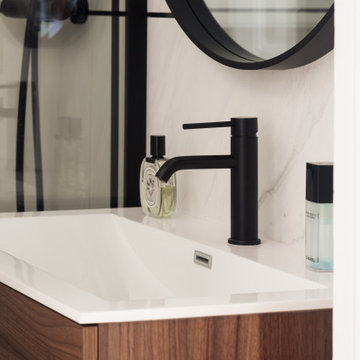
La robinetterie @masalledebain_com ,le meuble vasque en noyer, et les finitions noirs contribuent à rendre cette salle d'eau sophistiquée. La salle d'eau s'est également parée de carrelage grès cérame aspect marbre de chez @porcelanosa pour une touche d'élégance.
1