
Small Bathroom with Marble Tiles and an Integrated Sink Ideas and Designs
Refine by:
Budget
Sort by:Popular Today
1 - 20 of 88 photos
Item 1 of 4
 River House Building Company
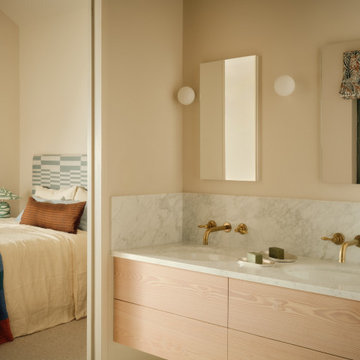
Ensuite guest bathroom with geometric coloured tiles and blue microcement floor and walls. Wall hung toilet and concealed shower. shower niche.

 Broswick Builders Ltd
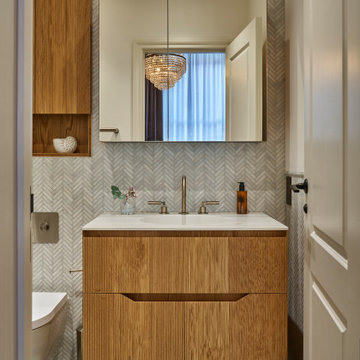

Simple and clean white marble ensuite with paneled grey vanity and brass fixtures.
Jamie Corbel

 Oraanj Interior Design

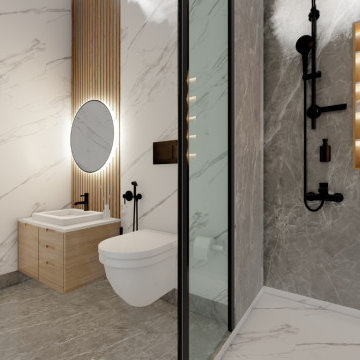
Achieve the perfect balance of simplicity and style with a minimal bathroom design that embodies modern elegance. A modern minimalist bathroom features clean lines, uncluttered spaces, and a focus on functionality. With neutral bathroom colours, minimalist bathroom fixtures, and minimalist bathroom decor, the space feels serene and inviting. The minimal bathroom vanity and minimalist shower add to the clean, streamlined aesthetic, while practical minimalist bathroom storage ensures everything has its place. Minimalist bathroom lighting and tiles enhance the open space, creating a bright, airy atmosphere. Ideal for both small and large spaces, this simple bathroom design is as functional as it is beautiful.


 Sandy Anghie Architect

Why 'Pinterest House'? The extension - inside and out - was inspired by the owners' collection of beautiful images on Pinterest. I think the foundation of a great home is a collaborative working relationship between the architect and home owner - listening and working together to create a home that meets the client's needs and aspirations.
 London Realty International

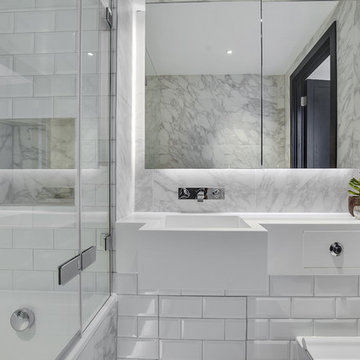
In an investment unit there is a simple '3 part rule' for bathrooms: Keep it SIMPLE, Keep it MODERN, Keep it CLEAN.

This bathroom isn't large, but it feels spacious and most importantly, clean. Part of that is to do with the minimal styling, and part is to do with the integrated lighting and edge-to-edge mirror cabinetry.
Buyer Agent: Jemimah Barnett. Property dressing by InStyle Direct.
Photography by Photoplan's Greg Crawford -
photoplan.co.uk

 Ivywell Interiors | Bristol


This en-suite bathroom is all about fun. We opted for a monochrome style to contrast with the colourful guest bedroom. We sourced geometric tiles that make blur the edges of the space and bring a contemporary feel to the space.
 Alexander Kitchens
Relaxing Bathroom in Horsham, West Sussex
Marble tiling, contemporary furniture choices and ambient lighting create a spa-like bathroom space for this Horsham client.
The Brief
Our Horsham-based bathroom designer Martin was tasked with creating a new layout as well as implementing a relaxing and spa-like feel in this Horsham bathroom.
Within the compact space, Martin had to incorporate plenty of storage and some nice features to make the room feel inviting, but not cluttered in any way.
It was clear a unique layout and design were required to achieve all elements of this brief.
Design Elements
A unique design is exactly what Martin has conjured for this client.


The most impressive part of the design is the storage and mirror area at the rear of the room. A clever combination of Graphite Grey Mereway furniture has been used above the ledge area to provide this client with hidden away storage, a large mirror area and a space to store some bathing essentials.
This area also conceals some of the ambient, spa-like features within this room.
A concealed cistern is fitted behind white marble tiles, whilst a niche adds further storage for bathing items. Discrete downlights are fitted above the mirror and within the tiled niche area to create a nice ambience to the room.
Special Inclusions
A larger bath was a key requirement of the brief, and so Martin has incorporated a large designer-style bath ideal for relaxing. Around the bath area are plenty of places for decorative items.
Opposite, a smaller wall-hung unit provides additional storage and is also equipped with an integrated sink, in the same Graphite Grey finish.
Project Highlight
The numerous decorative areas are a great highlight of this project.
Each add to the relaxing ambience of this bathroom and provide a place to store decorative items that contribute to the spa-like feel. They also highlight the great thought that has gone into the design of this space.
The End Result
The result is a bathroom that delivers upon all the requirements of this client’s brief and more. This project is also a great example of what can be achieved within a compact bathroom space, and what can be achieved with a well-thought-out design.
If you are seeking a transformation to your bathroom space, discover how our expert designers can create a great design that meets all your requirements.
To arrange a free design appointment visit a showroom or book an appointment now!


 Alexander Kitchens
Relaxing Bathroom in Horsham, West Sussex
Marble tiling, contemporary furniture choices and ambient lighting create a spa-like bathroom space for this Horsham client.
The Brief
Our Horsham-based bathroom designer Martin was tasked with creating a new layout as well as implementing a relaxing and spa-like feel in this Horsham bathroom.
Within the compact space, Martin had to incorporate plenty of storage and some nice features to make the room feel inviting, but not cluttered in any way.
It was clear a unique layout and design were required to achieve all elements of this brief.
Design Elements
A unique design is exactly what Martin has conjured for this client.
The most impressive part of the design is the storage and mirror area at the rear of the room. A clever combination of Graphite Grey Mereway furniture has been used above the ledge area to provide this client with hidden away storage, a large mirror area and a space to store some bathing essentials.
This area also conceals some of the ambient, spa-like features within this room.
A concealed cistern is fitted behind white marble tiles, whilst a niche adds further storage for bathing items. Discrete downlights are fitted above the mirror and within the tiled niche area to create a nice ambience to the room.
Special Inclusions
A larger bath was a key requirement of the brief, and so Martin has incorporated a large designer-style bath ideal for relaxing. Around the bath area are plenty of places for decorative items.
Opposite, a smaller wall-hung unit provides additional storage and is also equipped with an integrated sink, in the same Graphite Grey finish.
Project Highlight
The numerous decorative areas are a great highlight of this project.
Each add to the relaxing ambience of this bathroom and provide a place to store decorative items that contribute to the spa-like feel. They also highlight the great thought that has gone into the design of this space.
The End Result
The result is a bathroom that delivers upon all the requirements of this client’s brief and more. This project is also a great example of what can be achieved within a compact bathroom space, and what can be achieved with a well-thought-out design.
If you are seeking a transformation to your bathroom space, discover how our expert designers can create a great design that meets all your requirements.
To arrange a free design appointment visit a showroom or book an appointment now!




 User

User- Después de retirar los elementos del baño y desencombrar a punto limpio.
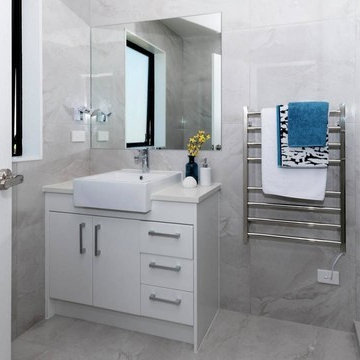
-Se reviste paredes y suelo con revestimiento de mármol natural. A contraste con el frontal de ducha mate en tono azul grisáceo.
-Montaje de grifería y duchón empotrado, terminación cromo.
-Instalación mampara de ducha fijo y corredera. Perfil anodizado cromo brillo.
- Colocación de conjunto de mueble de baño suspendido en plata satinada con dos cajones tipo gavetas. Espejo liso.
- Sanitarios: inodoro básico y plato de ducha extraplano en color blanco.
1