
Small Bathroom with a One-piece Toilet and Marble Flooring Ideas and Designs
Refine by:
Budget
Sort by:Popular Today
1 - 20 of 174 photos
Item 1 of 4

 Broswick Builders Ltd



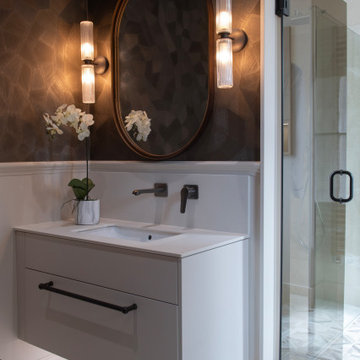

Simple and clean white marble ensuite with paneled grey vanity and brass fixtures.
Jamie Corbel



 Danielle Trippett Interior Design


The back wall of this ensuite was featured with the addition of a shower niche with inset marble mosaic tiles to contrast the pattern on the wall tiles but still be visually pleasing.
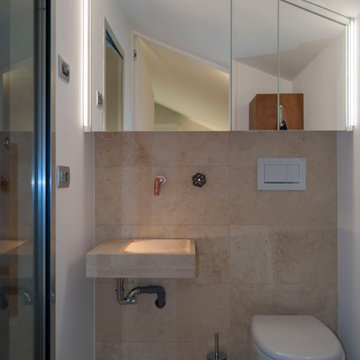
A skylight was added for light and ventilation. The slim line cabinetry has twin basins and mirrored shaving cabinets for extra storage and wall lights.
Amorfo Photography
Jessica Reftel Evans & Martin Reftel
www.amorfo.net
 Studio WherDeco

Quand on tombe amoureux d'une destination de vacances, on a forcément envie d'y retourner le plus souvent possible. Oui, mais comment apporter à un appartement des années 70, tout le confort et la modernité dont on rêve pour se prélasser? C'est le travail que Kamel et Samia ont confié à WherDeco pour faire de leur appartement de vacances, un petit coin de paradis espagnol.
 Camilla Molders Design
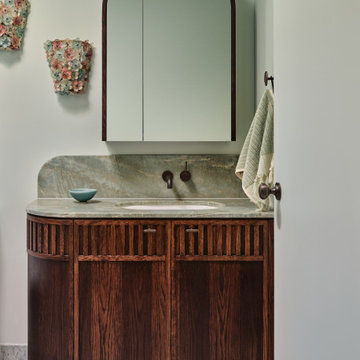

This luxurious bathroom by Melbourne interior designer Camilla Molders is a refined balance of elegance, texture and atmosphere. A beautifully detailed mosaic marble floor anchors the space, paired with full-height marble wall tiles that wrap the room in softness and subtle movement.
Vintage-inspired lighting adds warmth and character, casting a flattering glow that enhances the natural veining of the stone. The considered layout maximises every inch, creating a chic, cleverly designed bathroom that feels both functional and indulgent.
Layered materials, timeless finishes and thoughtful detailing combine to create a welcoming mood — a space that feels serene, sophisticated and enduring.
 Louise Mackay Interior Design


A serene colour palette with shades of Dulux Bruin Spice and Nood Co peach concrete adds warmth to a south-facing bathroom, complemented by dramatic white floor-to-ceiling shower curtains. Finishes of handmade clay herringbone tiles, raw rendered walls and marbled surfaces adds texture to the bathroom renovation.

 VORBILD Architecture

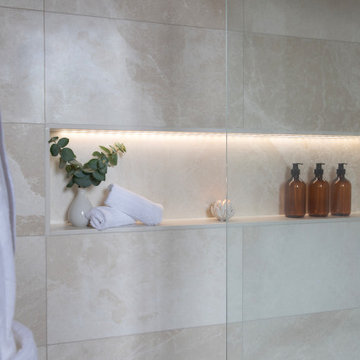
A compact yet luxurious bathroom featuring a walk-in shower with brushed brass fittings and a sleek recessed shelf. Light stone-effect tiles and a herringbone-patterned floor add texture and warmth, while the illuminated mirror and floating vanity enhance the modern, airy feel. A frosted window ensures privacy without compromising on natural light.

 Revival by Design
En-Suite
Redesign & Refurb Howden
This is now the fourth project we have completed with this client and another is planned for early 2025 - we have recently completed two bedrooms and a formal lounge too.
This en-suite bathroom was originally refurbished 10 years ago and was showing signs of wear. It also had a couple of leaks and had proven to be very impractical in design and function. Our client tasked us with redesigning it to be "bullet proof" but not utilitarian. It needed to be easy to clean and maintain, but have grandeur befitting the other rooms in this beautiful Grade II listed family home.
So we set about designing a room that was both practical and easy to clean, but also reminiscent of a 5 start hotel bathroom. Thats when we hit upon the idea of spliitting the room into 2 disctinct areas - the front sections being the hotel bathroom, with his and hers vanities, a dressing table, and stunning wallpaper to the walls and ceiling. The rear section, behind a glass door, is home to the walk-in shower and toilet - all simple and with minimal fuss, but with the finer detailing required to make full use of all available space.


 Sandy Anghie Architect
Why 'Pinterest House'? The extension - inside and out - was inspired by the owners' collection of beautiful images on Pinterest. I think the foundation of a great home is a collaborative working relationship between the architect and home owner - listening and working together to create a home that meets the client's needs and aspirations.

 Jodie Cooper Design

Guest Batroom in tropical villa.
custom designed cabinets
Designed by Jodie Cooper Design
Photo: Agus Darmika
Agus Darmika Photography
 Revival by Design
En-Suite
Redesign & Refurb Howden
This is now the fourth project we have completed with this client and another is planned for early 2025 - we have recently completed two bedrooms and a formal lounge too.
This en-suite bathroom was originally refurbished 10 years ago and was showing signs of wear. It also had a couple of leaks and had proven to be very impractical in design and function. Our client tasked us with redesigning it to be "bullet proof" but not utilitarian. It needed to be easy to clean and maintain, but have grandeur befitting the other rooms in this beautiful Grade II listed family home.
So we set about designing a room that was both practical and easy to clean, but also reminiscent of a 5 start hotel bathroom. Thats when we hit upon the idea of spliitting the room into 2 disctinct areas - the front sections being the hotel bathroom, with his and hers vanities, a dressing table, and stunning wallpaper to the walls and ceiling. The rear section, behind a glass door, is home to the walk-in shower and toilet - all simple and with minimal fuss, but with the finer detailing required to make full use of all available space.
1