
Small Bathroom with a Wall Mounted Toilet and Pink Floors Ideas and Designs
Refine by:
Budget
Sort by:Popular Today
1 - 20 of 38 photos
Item 1 of 4

 Interia Design Ltd
Each child had an ensuite so we worked with them to personalise it. The brief for this was pink, pink and pink!




 NEVA Architecture Intérieure - Interior Design

La mini salle d'eau qui fut un vrai challenge !
Maintenant devenue tout à fait agréable ! Wc suspendus, petit meuble vasque, et une belle douche d'angle, le tout sur ces magnifiques carreaux de ciments aux teintes roses et violettes, elles aussi très originales et peu communes !
https://www.nevainteriordesign.com
http://www.cotemaison.fr/loft-appartement/diaporama/appartement-paris-9-avant-apres-d-un-33-m2-pour-un-couple_30796.html
https://www.houzz.fr/ideabooks/114511574/list/visite-privee-exotic-attitude-pour-un-33-m%C2%B2-parisien




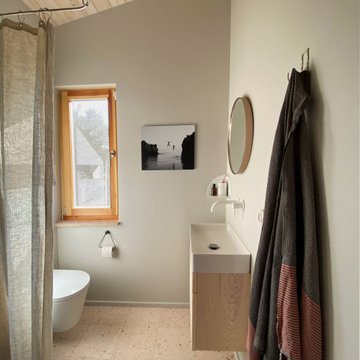
 Julia Mittmann Innenarchitektur


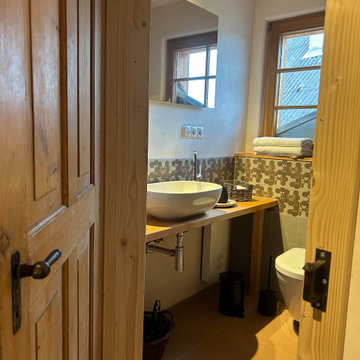
Im Erdgeschoss gab es nur eine winzige Garderobe, durch die man in die Gästetoilette gekommen ist. Wir habe Garderobe und WC zu einem kleinen, aber feinen Bad zusammen gelegt.
Durch die kleine Größe war hier Zentimeter-Arbeit und Fingerspitzengefühl gefragt.
 Samantha Watkins McRae
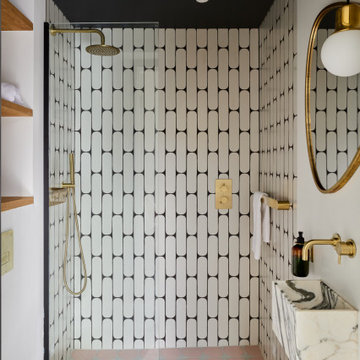


We took on this project in August 2018 with a very stylish and focused French client, to completely refurbish her first London home.
Working on the design, contractor tender and project management ( based on this clients very hectic work schedule) we changed the footprint with a walk in wardrobe in the master bedroom, and replaced some very outdated interiors. Short plank parquet chevron wooden flooring was used throughout the apartment to create a feeling of space, with a soft pastel colour palette of blue, pink and grey tying all rooms together. The bathroom has a nod to the industrial with a steel frame shower and matt black fittings, but a marble wall and vibrant floor tiles inject warmth.
Photo credit: Lyndon Douglas Photography

 Julia Mittmann Innenarchitektur

Im Erdgeschoss gab es nur eine winzige Garderobe, durch die man in die Gästetoilette gekommen ist. Wir habe Garderobe und WC zu einem kleinen, aber feinen Bad zusammen gelegt.
Durch die kleine Größe war hier Zentimeter-Arbeit und Fingerspitzengefühl gefragt.


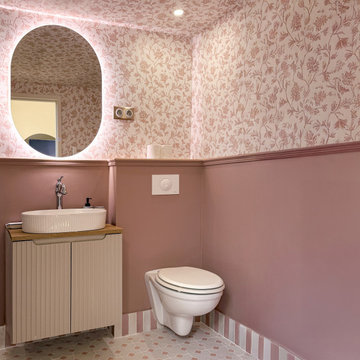
 Atelier SOTA
Vue intérieure de la salle d'eau parentale qui reprend certaines nuances du papier peint de la tête de lit pour créer une harmonisation générale de l'étage.
 Perspective - Architecture d'intérieur

Salle de bain avec douche à l'italienne en solid surface.
Des niches encastrées ont été créé pour optimiser le rangement.

La pièce ne disposait pas de fenêtres, nous avons donc fait le choix de couleurs claires & apaisantes : au blanc des murs se mêlent des nuances de rose et de beige. La robinetterie en laiton ramène de la chaleur à l'ensemble.

 Drawn Interior Design
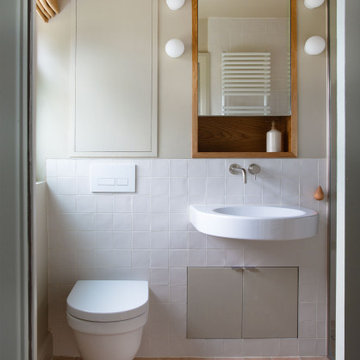
This loft extension en suite shows how thoughtful design can transform a small space.
A full-width shower with a fixed glass panel opens the room, while a built-out wall houses the basin, WC, and generous discreet storage, turning functional necessities into a calm, elegant focal point.
Simple, light finishes keep the space feeling fresh and open, while bespoke cabinetry and lighting over the basin draw the eye and reduce visual clutter.
The result is a small en suite that feels spacious, refined, and effortless—an example of how professional interior design can maximise every millimetre for both function and elegance.
1