
Small Bathroom with Light Wood Cabinets and Marble Flooring Ideas and Designs
Refine by:
Budget
Sort by:Popular Today
1 - 20 of 49 photos
Item 1 of 4
 River House Building Company

Ensuite guest bathroom with geometric coloured tiles and blue microcement floor and walls. Wall hung toilet and concealed shower. shower niche.

 Homebird Studio
This project was all about taking a tired, cluttered bathroom and turning it into a calm, design-led sanctuary. The original space was heavy on storage but lacked character, with dated cabinetry, fussy curtains, and no real sense of style or flow.
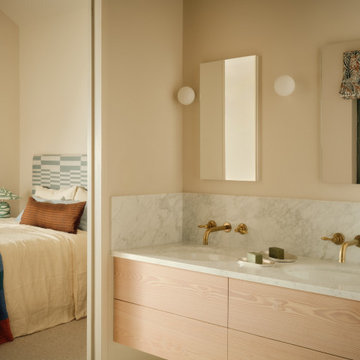

The new design strips everything back to a clean, modern canvas. We introduced soft neutral tiles in a handmade finish for texture, paired with a striking herringbone marble floor to elevate the look. A bespoke vanity with fluted detailing creates subtle movement, while the arched mirror framed by elegant wall lights adds depth and sophistication.
Brass fixtures were chosen throughout to bring warmth and a touch of luxury, from the concealed flush plate to the wall-mounted taps. The layered lighting (including the ceiling pendant) ensures this bathroom feels inviting both day and night.
To keep the design practical for everyday family life, we added bespoke built-in storage in the nook behind the door — the perfect hidden spot for all the family bathroom essentials (because beautiful doesn’t mean you can’t also be organised!).
The result? A contemporary, timeless bathroom that feels effortlessly stylish yet practical — the kind of space you’d actually look forward to starting your day in.


 Oraanj Interior Design
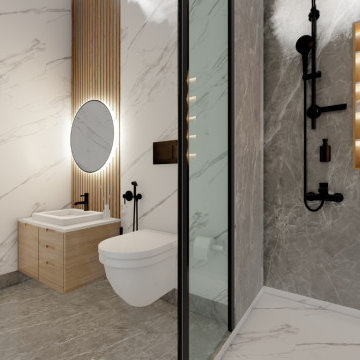
Achieve the perfect balance of simplicity and style with a minimal bathroom design that embodies modern elegance. A modern minimalist bathroom features clean lines, uncluttered spaces, and a focus on functionality. With neutral bathroom colours, minimalist bathroom fixtures, and minimalist bathroom decor, the space feels serene and inviting. The minimal bathroom vanity and minimalist shower add to the clean, streamlined aesthetic, while practical minimalist bathroom storage ensures everything has its place. Minimalist bathroom lighting and tiles enhance the open space, creating a bright, airy atmosphere. Ideal for both small and large spaces, this simple bathroom design is as functional as it is beautiful.
 POËSIS STUDIO


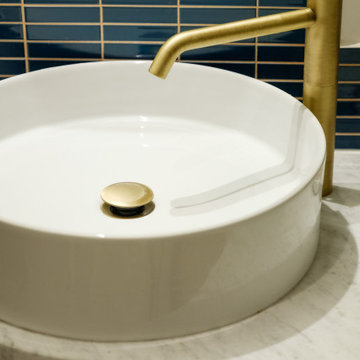
Ambiance raffinée dans la salle de bain avec du carrelage aspect marbre qui apporte une touche d'élégance. Le meuble vasque en bois pour le côté organique et intemporelle, créant un équilibre visuel avec le marbre. Pour finir, une touche d’audace avec le bleu Klein et du laiton qui fait vibrer cet ensemble !


 Jodie Cooper Design

Guest Batroom in tropical villa.
custom designed cabinets
Designed by Jodie Cooper Design
Photo: Agus Darmika
Agus Darmika Photography

 Catalina Castro Blanchet

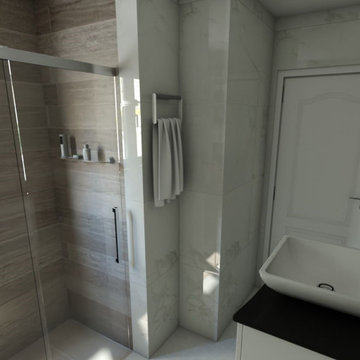

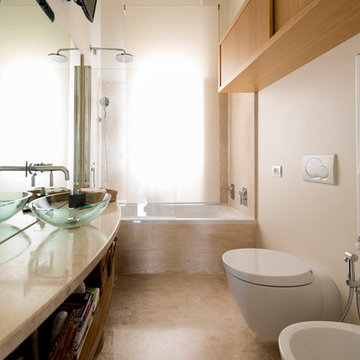
Création d'un nouvelle salle d'eau avec WC annexe à la chambre.
Sol et murs en mosaïque de marbre beige.
Plan vasque en un bloque noir, avec meuble sans portes en bois.
WC suspendus.
PHOTO: Orbea Iruné


 Craft Minds
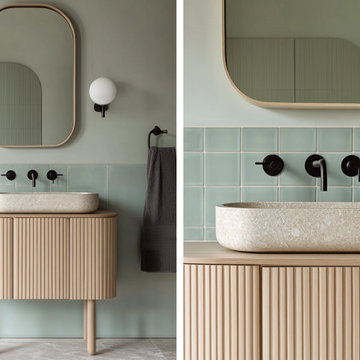
This bespoke vanity unit steals the show with its fluted oak finish and minimalist curves, perfectly complemented by soft sage tiles and matte black fixtures. A serene blend of texture and tone for a bathroom that feels like a retreat.
 Catalina Castro Blanchet


Création d'un nouvelle salle d'eau avec WC annexe à la chambre.
Sol et murs en mosaïque de marbre beige.
Plan vasque en un bloque noir, avec meuble sans portes en bois.
WC suspendus.
PHOTO: Orbea Iruné

1