
Large Scandinavian Kitchen with an Integrated Sink Ideas and Designs
Refine by:
Budget
Sort by:Popular Today
1 - 20 of 330 photos
Item 1 of 4
 Searle & Taylor

As part of a modern extension to a 1930’s property, Searle & Taylor was commissioned to design and create a contemporary minimalist Scandi-style kitchen that combines muted earth tones with matt textures and bespoke blond oak furniture.
The clients, a professional couple with three young children, wanted a practical kitchen with easy-to-clean surfaces and lots of storage to maintain a stylish and uncluttered look to the open plan room. We suggested they opt for contemporary lacquered laminated handleless furniture by Austrian brand, EWE, that includes carcases, internal storage, pull-out drawers and slab doors in White and Fango colourways. We then suggested that all other natural oak cabinetry was designed and made bespoke by Searle & Taylor to perfectly exemplify the Danish aesthetic.
Designed in an L-shape with a central island, this kitchen is split into practical zoned areas. The handleless white cabinetry that faces the island comprises the sink run that includes cupboards, pull-out bins, two 60cm integrated dishwashers by Siemens and a Caple undercounter wine cooler. At the centre of the 20mm Calacatta Gold Suede worktop with specially fabricated drainer grooves is an undermount sink by Franke and a patinated brass Quooker Fusion 3-in-1 boiling water tap. On either side are two bespoke blond oak dresser cabinets with on-trend reeded glass panels and patinated brass handles. The same blonde oak under-cloak bridges both sides at the base of the overhead cabinetry, which also features LED lighting strips, adjustable for task lighting and for warmer tones.
The tall run is integrated into the wall for a clean and uninterrupted look. It features tall cabinetry in Fango, a neutral earth tone colourway and comprises further storage cupboards with two Miele 60cm ovens positioned side-by-side. On either side of this central bank are tall cooling appliances, a tall larder fridge by Siemens and a fully integrated tall freezer with internal ice-maker by Liebherr.
The kitchen island combines form with function, featuring clean lines throughout. It features the same Calacatta Gold Suede worksurface, which has been built up to 60mm thickness with waterfall end panels on either side, presenting a flowing effect. Mounted within the surface is a Novy Easy recirculation vented induction hob, and with no requirement for overhead extraction, there are three natural oak pendant lights by Tom Raffield.
The task side features pull-out drawers along the run, together with a built-in 29cm warming drawer by Siemens. The facing side features blonde oak designed in a typical Scandi vertical slatted aesthetic, with a quirky bespoke twist. It comprises three side-by-side concealed deep cabinets with push-to-open doors. This side of the island also features an overhang to accommodate bar stools by Where Saints Go.

 Audus Kitchens
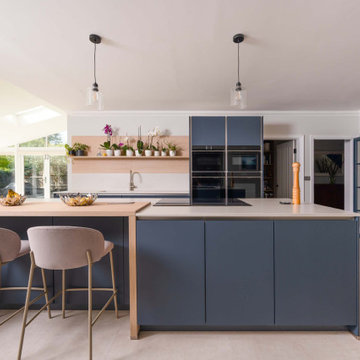
This kitchen in St Albans was created as part of a new entertainment space, designed to bring family and friends together.
Our clients wanted a bright and open space that could be used for both everyday life and entertaining. With a preference for a Scandi-inspired look, we achieved this by choosing our handleless range in a stunning combination of Fjord Blue, Sand and Como Oak.
This mix of shades adds character and warmth while maintaining a clean and minimalist look.
Worktops are 20mm AG Silestone in Nolita Suede, supplied by Algarve Granite. The subtle tone enhances the natural textures of the scheme, offering a refined surface that’s both practical and elegant.
Appliances are by Siemens, ensuring modern performance and seamless integration. A Blanco sink and Quooker tap provide added functionality, keeping the kitchen efficient without compromising on design.
The layout has been tailored to the client’s request for a true entertainment space, featuring a walk-in larder and dedicated wine storage for easy access during gatherings. With ample space for family and friends, the result is a kitchen that combines style and sociability.
If this St Albans project has given you ideas for your own home, why not get in touch with our team today? From design to installation, we’ll help you create a space that fits your lifestyle perfectly.

 Martins Camisuli Architects
Alex Maguire Photography -

Our brief was to expand this period property into a modern 3 bedroom family home. In doing so we managed to create some interesting architectural openings which introduced plenty of daylight and a very open view from front to back.

 Simple Interiors


Rotpunkt furniture in Urban Wild Oak and Beach Grey (off-white).
Worktops in Silestone Ethereal Haze.
 POËSIS STUDIO
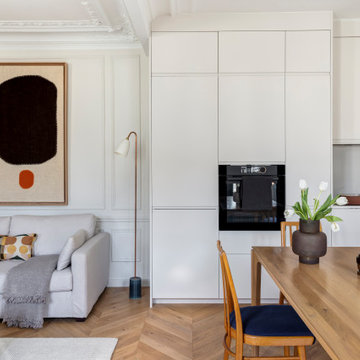
Parquet point de Hongrie, murs en Strong White et une touche de Hague Blue pour donner du relief à la cheminée.


 Atelier Germain

La cuisine, qui était en parfait état, avait besoin d’être finalisée.
Nous l’avons pimpée grâce à une crédence (Orac décor), une étagère permettant d’apportant rangements et objets de décoration et la mise en couleur de la partie haute, qui sera ensuite le fil conducteur de l’appartement.
 Shere Kitchens

A complete house renovation for an Interior Stylist and her family. Dreamy. The essence of these pieces of bespoke furniture: natural beauty, comfort, family, and love.
Custom cabinetry was designed and made for the Kitchen, Utility, Boot, Office and Family room.

 Giacometti Interiors s.r.l.

La cucina bicolore con parte basse in rovere chiaro e parte alta avorio trova spazio in un ambiente che funge anche da sala da pranzo. Il piano di lavoro e lo schienale paraschizzi in Dekton permette di realizzare la vasca lavello dello stesso materiale e di poter cucinare in un ambiente perfettamente sicuro e funzionale.
 Searle & Taylor

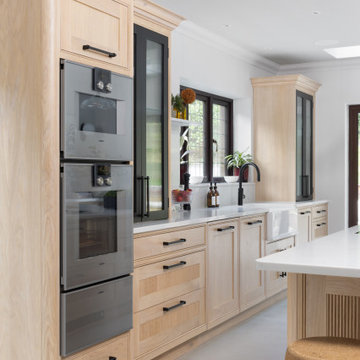
This kitchen was designed for clients that live in a five-bedroom 20th Century timber-cladded country house, a style that is particular to properties in Hampshire. Wanting to keep with the organic timber theme within the home, their brief for was for a pale wood in frame Scandi-style kitchen. Located in a long rectangular room at the rear of the house, the kitchen has panelled doors leading directly to the garden. This room benefits from having dark oak-framed leaded windows so it was agreed that black accents would be incorporated within the design to complement this feature, except for the worktops which are off-white to maintain a light and airy feel to space.
The clients chose to appoint Searle & Taylor because the company specialises in Scandi Bespoke kitchens and, together with two displays in its Winchester showroom, there are numerous images of Scandi and Modern Bespoke kitchens on its website. In addition to the kitchen, they also commissioned a utility room and a home bar for the rooms adjacent to the kitchen, and a separate corner bar in an outhouse which is used as a games room.
The 6.4m x 4.4m kitchen was designed by Searle & Taylor’s owner, Darren Taylor. He suggested using blond oak for the in frame cabinetry, which includes blond oak veneered carcases and a mix of 30mm thick panelled door fronts or vertical slatted blond oak veneered door fronts, and end panels, set within 8mm cock bead frames. The same materials are repeated on the fronts of the solid oak dovetailed drawer boxes.
There is one long run of cabinetry to the left-hand side of the room, and to the right is a run of tall cabinetry set within a recessed area. Beyond the recess is a short run of shallow base cabinets. At the centre of the room is a 3.2 metre x 1.4 metre island.
The left-hand cabinetry run features a tall cabinet that houses a stainless steel Vario 400 single pyrolytic oven at the centre, with a combination microwave above and a 29cm warming drawer beneath, all by Gaggenau. A top box sits above the bank of ovens and a tray drawer is underneath. Next to this is one of two breakfront dresser cabinets on either side of the sink run. Mounted on the 30mm thick Lucern Lake quartz worktop, with a set of three drawers beneath, these double door dressers feature fluted glass door fronts with painted surrounds and black butt hinges with internal LED lighting.
The sink run sits in front of the leaded feature window, with a black Quooker Flex PRO3 Tap with Cube function above a Villeroy & Boch Farmhouse 80 ceramic double Sink. Within base cabinetry are pull-out bins alongside one of two integrated 60cm dishwashers by Miele that flank a shallow depth cabinet directly beneath the sink.
The tall cabinetry within the recess on the right-hand side of the room features blond oak panelled door fronts in two double-door configurations with long black vertical handles. The left-hand double doors open to a fully integrated larder fridge and an integrated tall freezer with icemaker, both by Gaggenau. The right-hand set of double doors open to a double pantry cabinet with bottle racks and integrated shelving.
On the task side of the island are cutlery and storage drawers on either side of two deep pan drawers at the centre, all with long black handles that are horizontally placed. There is a 3.2 metre worktop on the island with an L-shaped extended overhang at one end to accommodate a seating space for four counter stools. Flush mounted within the worktop is a Novy Panorama Pro 120, a 120cm five-zone vented downdraft induction hob with a concealed ventilation tower set at the back of the hob’s surface. When in use, the tinted glass tower rises by up to 30cm to quietly extract cooking vapours. It then retracts back into the surface when cooking has ended. Because no overhead extraction is needed, there are three decorative pendant lights above the island instead
Beyond the tall cooling run is a further run of shallow-depth cabinetry to house items used for entertaining, with a shelf made from the same worktop material for decorative items.
In the adjacent dining room is the home bar, designed with matching dresser cabinets with black-framed fluted glass fronts to mirror those in the kitchen. The upper section of the bar features two fluted glass decorative doors with painted surrounds on either side of antique mirrored glass open shelving with a 30mm thick Lucern Lake quartz worktop above two further enclosed cabinets with a Liebherr wine cabinet at the centre.

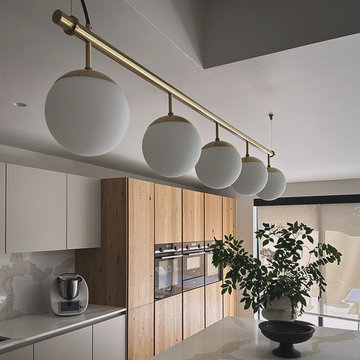
 Catrin Fenton Design
view of this sleek, contemporary kitchen from Leicht. Spray painted light grey cabinetry with marble effect splash back and island, juxtaposed with oak effect cooking and larder section which adds another texture and warmth. The linear pendant is custom-made by Ruby Lighting
 Audus Kitchens

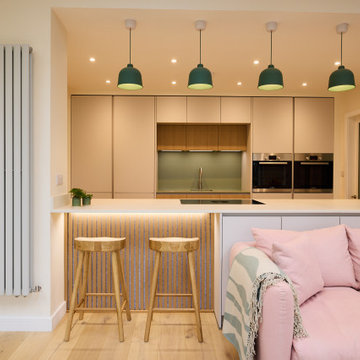
Our client wanted us to create an open and spacious kitchen that was easy to navigate. They desired a light, clean look with warmth and Scandi charm. The challenge was to achieve this in a narrow space while incorporating wood and concrete textures.
We selected the Nobilia range in Alpine White Anti-Fingerprint with Havana Oak accents to fulfil their vision. This choice achieved the desired clean and inviting Scandi look. The Alpine White added brightness, while the Havana Oak introduced warmth and texture.
We chose a 20mm Concrete surface from Algarve Granite for the worktops. Its unique texture and colour perfectly contrast the white cabinetry, adding a touch of modernity and Scandi sophistication. In terms of appliances, we installed Siemens, Quooker, Bora, and Blanco, ensuring the kitchen was well-equipped with high-quality features.
One of the standout features of this project was the creation of a breakfast bar nook, which allowed for casual dining and social interaction within the kitchen space. Additionally, we designed a chunky island breakfast bar, efficiently using the limited space while maintaining an open and spacious feel. We extended the Scandi design to the matching utility and living area, creating a cohesive living space with a sideboard that matched the kitchen's aesthetics.
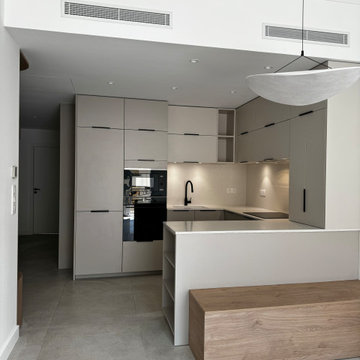
 COLPO ET FILS BATIMENT
Rénovation complète d'un bel appartement niçois avec restructuration des espaces de vie. la cuisine existante se transforme en chambre d'enfants et prends sa nouvelle place dans le salon.Des aménagements de placard ont été créer dans chaque pièce afin d'optimiser au maximum le rangements. Le banc en sur mesure s'intègre parfaitement dans l'espace et fait transition entre la cuisine et la salle à manger. Un beau meuble de salon suspendu a été créer dans la partie salon afin d'harmoniser l'ensemble de la décoration.
 Martins Camisuli Architects
Alex Maguire Photography -
Our brief was to expand this period property into a modern 3 bedroom family home. In doing so we managed to create some interesting architectural openings which introduced plenty of daylight and a very open view from front to back.
1