
Scandinavian Kitchen/Diner with an Integrated Sink Ideas and Designs
Refine by:
Budget
Sort by:Popular Today
1 - 20 of 289 photos
Item 1 of 4
 Magri Williams

Hackney House Extension is a calm retreat in the heart of Hackney, London. Following the global pandemic, Magri Williams were appointed as architect and interior designer to produce a full width rear extension and whole house refurbishment. The project creates an open plan living space for a family to come together. In a world recovering from Covid, the client’s sought an extension that felt restorative and the proposal looked towards nature to achieve this.
 Claire Moran Designs

A full kitchen redesign in Norwood Junction, taking a kitchen that previously lacked enough storage to create a stylish and functional space that my clients want to cook and spend time in.
The brief was to create a kitchen with dark tones and plenty of wood, and I designed this with black fenix and oak veneer doors, coupled with splashback and floor tiles for texture.
Here the layout was dramatically changed, adding in floor to ceiling cabinetry, open shelving, a breakfast cupboard and opening up the window by removing the sink and dishwasher that were previously here.
A great project to work on.
- Kitchen design: Claire Moran Designs
- Main contractor: MPRM Design & Build
- Kitchen: Holte Studio on IKEA carcasses
- Photograpy: Anna Yanovski

 Atelier Germain

Nous avons entrepris une action de décloisonnement pour ouvrir les espaces et faciliter la circulation entre les différentes zones de vie. En cassant la cloison centrale, nous avons créé un îlot convivial qui connecte la cuisine, l’entrée et l’escalier, transformant ainsi la maison en un véritable lieu de vie familial.
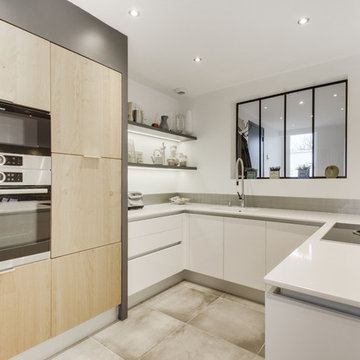
 Distha Cuisines
Façades laquées blanc brillant, gorge en aluminium mat, plan de travail en Quartz Blanco Zeus poli et armoires en chêne massif multiplis.
Table cuisson avec aspiration intégrée BORA, cuve Silestone Integrity en quartz Blanco Zeus poli, lave vaisselle à hauteur.



 Oliver Green Kitchens Ltd


The oiled birch veneer doors used for the base units add to the warm look. The base units doors contrast with the lacquered dark brown finish chosen for the glazed wall units, end panels, plinth, and 16mm birch frame supporting the 6mm slate ceramic work surface. Stainless steel is used for the appliances, sink, tap, and handles.


 Shere Kitchens
A complete house renovation for an Interior Stylist and her family. Dreamy. The essence of these pieces of bespoke furniture: natural beauty, comfort, family, and love.
Custom cabinetry was designed and made for the Kitchen, Utility, Boot, Office and Family room.

 POËSIS STUDIO
Lors de notre première visite de ce superbe appartement de 117m2, Nicolas et Eléonore ont exprimé le souhait d’optimiser les volumes pour qu’ils correspondent mieux à leurs usages. Nous l’avons donc entièrement repensé pour apporter une nouvelle singularité, tout en révélant le charme de l’haussmannien .

 Giacometti Interiors s.r.l.

La cucina bicolore con parte basse in rovere chiaro e parte alta avorio trova spazio in un ambiente che funge anche da sala da pranzo. Il piano di lavoro e lo schienale paraschizzi in Dekton permette di realizzare la vasca lavello dello stesso materiale e di poter cucinare in un ambiente perfettamente sicuro e funzionale.
 POËSIS STUDIO
Lors de notre première visite de ce superbe appartement de 117m2, Nicolas et Eléonore ont exprimé le souhait d’optimiser les volumes pour qu’ils correspondent mieux à leurs usages. Nous l’avons donc entièrement repensé pour apporter une nouvelle singularité, tout en révélant le charme de l’haussmannien .
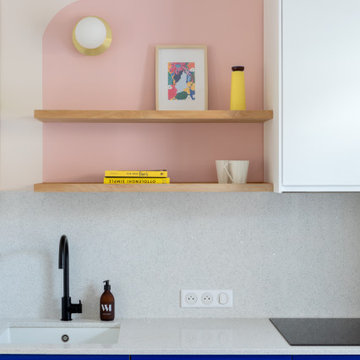 Atelier Germain
Nous avons entrepris une action de décloisonnement pour ouvrir les espaces et faciliter la circulation entre les différentes zones de vie. En cassant la cloison centrale, nous avons créé un îlot convivial qui connecte la cuisine, l’entrée et l’escalier, transformant ainsi la maison en un véritable lieu de vie familial.
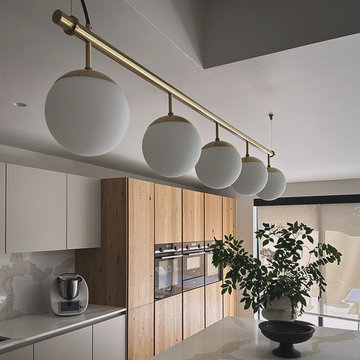
 Catrin Fenton Design
view of this sleek, contemporary kitchen from Leicht. Spray painted light grey cabinetry with marble effect splash back and island, juxtaposed with oak effect cooking and larder section which adds another texture and warmth. The linear pendant is custom-made by Ruby Lighting


 Build Team
This open plan space is split into segments using the long and narrow kitchen island and the dining table. It is clear to see how each of these spaces can have different uses.
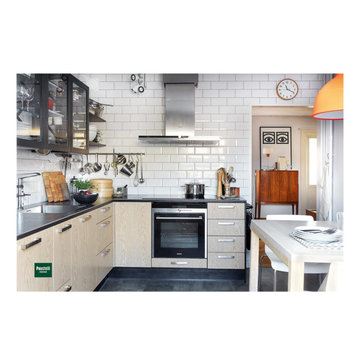 Oliver Green Kitchens Ltd
The oiled birch veneer doors used for the base units add to the warm look. The base units doors contrast with the lacquered dark brown finish chosen for the glazed wall units, end panels, plinth, and 16mm birch frame supporting the 6mm slate ceramic work surface. Stainless steel is used for the appliances, sink, tap, and handles. The number of cupboards and drawers adds plentiful storage options, while the materials used remains limited, enhancing the eco-friendly aspect of the kitchen. Less is more.
1