
Expansive Contemporary Kitchen with Beaded Cabinets Ideas and Designs
Refine by:
Budget
Sort by:Popular Today
1 - 20 of 260 photos
Item 1 of 4
 Clear View Tech Ltd
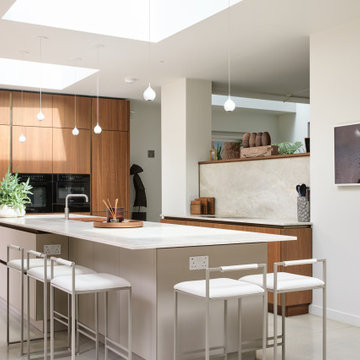




A sleek, modern, and highly functional kitchen designed as the heart of the home. It offers the perfect space for family and friends to gather, with an open-plan layout that flows effortlessly between indoors and out—framed by uninterrupted views of the lush green rear garden.

 Anne Chemineau - Decor Interieur


Une maison de maître du XIXème, entièrement rénovée, aménagée et décorée pour démarrer une nouvelle vie. Le RDC est repensé avec de nouveaux espaces de vie et une belle cuisine ouverte ainsi qu’un bureau indépendant. Aux étages, six chambres sont aménagées et optimisées avec deux salles de bains très graphiques. Le tout en parfaite harmonie et dans un style naturellement chic.

 My-Studio Ltd

Contemporary open plan kitchen space with marble island, feature chimney in cream crackle-glaze, bespoke kitchen designed by the My-Studio team. Wall cabinets with v-groove profile in pink, styled with satin brass finishes.


 Jessica et Massimiliano - STUDIO TARAXACO


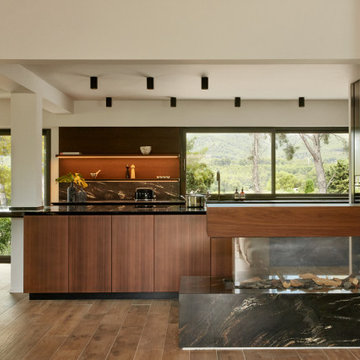
Rénovation d'une villa contemporaine dans un style business.
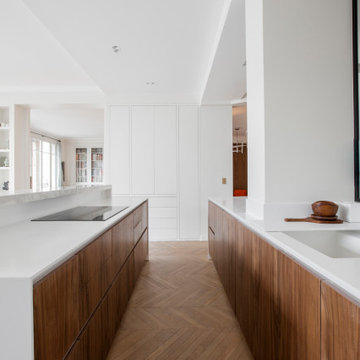
Cuisine luxueuse ouverte sur le séjour, avec son ilôt central, revêtu de marbre et orné de placards en noyer.
Crédit photo: Lisa Martens Carillo


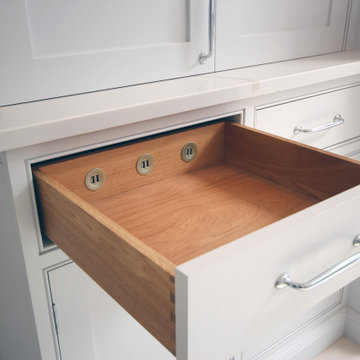
 Stone & Chrome
Our custom USB charging drawer. The perfect concealed solution to charge your iPad or iPhone.

 VOIT SCHREINEREI + PLANUNG GmbH
#Beton meets #Wood

Dieses Projekt zeigt wie gut Beton und #Holz zusammenpassen. Die dunklen Fronten wurden aus #Betonspachtel gefertigt, die hellen #Holzfronten aus #Altholz sonnenverbrannt. Der #Tresen besteht aus einer massiven #Eichen #Bohle, die #Arbeitsplatte wurde aus #Naturstein in der Farbe #Manhatten #Grey gefertigt.
Neben den Küchengeräten, oben der neue #Dampfbackofen BS484112, unten der #Backofen BO481112 welche aus dem Hause Gaggenau stammen, wurde für den #Weinliebhaber noch ein separater #Weinkühler der Firma Miele in den Tresen integriert.
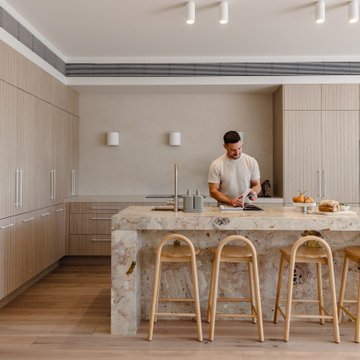
 Touch Handles
Located in a leafy street in Bondi, Sydney, just 400 meters from Australia’s most iconic beach, lies an icon in home renovations. The stunning home began life a century ago as a single-level Californian bungalow before it was transformed into a beautiful space of intricate design.

 Ellerbrock "Bad und Küche" GmbH

Die Aufteilung des Raumes erfolgte stilvoll und klassisch zugleich. Während an einer Wand die Stauraumschränke mit dem Spültisch und der Küchenelektrik für die Vorräte platziert sind, bieten die Kochtheke sowie der Übergang Raum für Arbeitsmittel. Daran schließt sich im offenen Bereich des Küchenraumes eine großzügige Sitzgelegenheit für die Familie und die Gäste an.

 Handmade Kitchen Co

This beautiful in-frame classic shaker kitchen features a cock beaded front frame, a deep blue hand painted finish, oak veneered carcasses, solid oak drawer boxes and many other features. The exposed brick is a stunning backdrop while the white quartz offers a standout surface.
The kitchen has a 100mm in-line plinth which has allowed for an additional 50mm length to each door which is a unique and truly bespoke design feature.
There is a walk-in pantry to the right of the fridge/freezer which is neatly hidden behind a translucent glass door – this offers extended worksurface and storage, plus a great place to hide the microwave and toaster.
The island is joined to a sawn oak breakfast bar/dining table which is something unique and includes storage below.
We supplied and installed some high-end details such as the Wolf Built-in oven, Induction hob and downdraft extractor, plus a double butler sink from Shaw's and a Perrin & Rowe tap. The taps include an instant boiling water tap and a pull-out rinse.
springer digital
1