
Contemporary Galley and L-shaped Kitchen Ideas and Designs
Refine by:
Budget
Sort by:Popular Today
1 - 20 of 55,581 photos
Item 1 of 4
 Puccini Kitchens

This kitchen in an open-plan space exudes contemporary elegance with its Italian handleless design.
The cabinetry, finished in Fenix Beige Arizona and Bianco Kos with a luxurious matt finish, contributes to a seamless and sophisticated look. The Italian handleless style not only adds a touch of minimalism but also enhances the clean lines and sleek aesthetic of the space.
The worktops, featuring 20mm Caesarstone Aterra Blanca Quartz, add a touch of refinement and durability to the kitchen. The light colour complements the cabinetry choices to create a cohesive design. The choice of Caesarstone ensures a sturdy and easy-to-maintain surface.
A spacious island takes centre stage in this open-plan layout, serving as a focal point for both cooking and dining activities. The integrated hob on the island enhances the functionality of the space, allowing for efficient meal preparation while maintaining a streamlined appearance.
This kitchen is not just practical and functional; it also provides an inviting area for dining and socialising with a great choice of colours, materials, and overall design.
Are you inspired by this kitchen? Visit our project pages for more.
 Stickland Wright Architects + Interiors

The original interior had space, but was awkwardly planned, lacking in storage and restricted family interaction with separate rooms. Our design allows the rear spaces to connect and cleverly integrates a hidden pantry and a well-considered utility, all within the original footprint. Bespoke joinery incorporates the client’s passion for colour and complete the contemporary interior.
 Bournes Services LTD
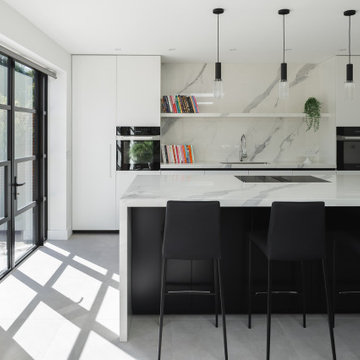
Kitchen is the main hub of the family home, and even more so with a large kitchen island which creates a great social space for hosting.
The 2 tone kitchen is very modern and a lovely contrast. The full height quartz splash back adds that extra feature into a simple kitchen design.
Full height cabinets create additional storage and is a great way to make the room appear taller.
 Sketch Architects
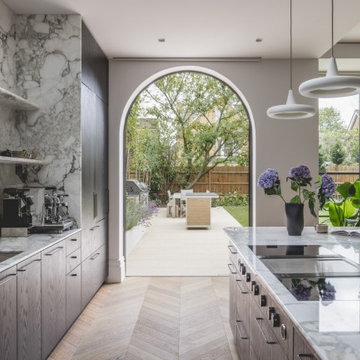
The arched french doors seamlessly connect the kitchen to the dedicated BBQ space in the garden. The dark kitchen units are finished with high gloss, white marble worktops, to reflect the natural daylight.

 Clear View Tech Ltd

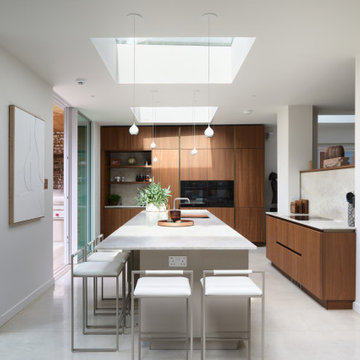
A sleek, modern, and highly functional kitchen designed as the heart of the home. It offers the perfect space for family and friends to gather, with an open-plan layout that flows effortlessly between indoors and out—framed by uninterrupted views of the lush green rear garden.

 Simon Taylor Furniture
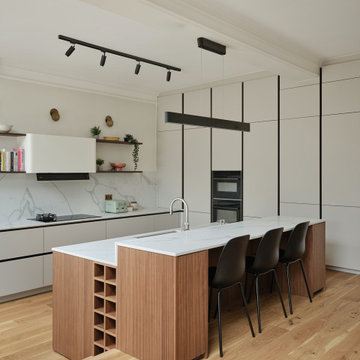
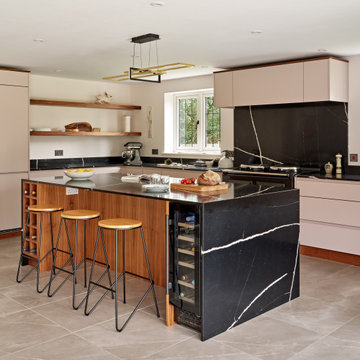
This 30 sq. metre open plan kitchen is part of a modern brick extension added on to a Victorian cottage near Thame, Oxfordshire. It was designed and made at the Simon Taylor Furniture cabinet workshop in Buckinghamshire.
With a nod to Mid-century Modern styling, this contemporary bespoke handleless kitchen features on-trend open shelving and a statement waterfall island as the hub of the open plan space. The task side of the island includes deep pan drawers facing an AGA with a single cupboard to one side and pull-out bins to the other. The facing side includes a recess for three counter stools in between a 30cm walnut wine rack and a 30cm wine chiller.
To complement their black AGA, the clients chose dark worktops in Eternal Noir by Silestone with a double pencil edge. This is a black stone with a strong off-white vein running through it. The 20mm thick splashback behind the AGA is made from the same Silestone quartz material which is also used for the sills, the upstands and the waterfall edges of the island. On either side of the range cooker are soft-close deep pan drawers, all with walnut dovetail drawer boxes, and corner base cabinets with walnut internal carcases and shelving.
The three runs of handleless lacquered cabinetry are in a u-shape and door and drawer fronts are painted in Peignoir by Farrow & Ball, a neutral colour with a pink hue that complements the floor tiles. The AGA sits between two feature windows facing out the garden and directly above it is a concealed recirculation canopy hood by Siemens. On either side are two small overhead cabinets to house jugs and cafetieres, all with the same slab fronts.
The left-hand cabinetry run features further deep pan drawers with wall-mounted open walnut shelving above that have inset LED lights at the base of each shelf to make a feature of the room at night. Tall cabinetry to the side of this includes a housing for an integrated fridge freezer by Siemens, next to a double door pantry larder with a walnut carcase, shelving and spice racks affixed to both doors. A large LED spotlight is inset to the roof of the carcase to illuminate the internal cabinetry making it easier to access jars and tins. As opposed to having a narrow cabinet with an end panel, floor-to-ceiling walnut open shelving at the end of this run that faces into the dining area and links the kitchen with the rest of the space. The shelves accommodate the client’s collection of cookery books, Le Creuset pans and crockery.
The right-hand area is the sink run featuring drainer grooves in the worktop next to two undermount sinks in gun metal by 1810 Company and a twin tap, also in gun metal by Caple. Overhead are two lift-up glass cabinets on either side of a shallow lift-up cabinet with an under cloak running above the sink, all with LED lighting at the base. Above the upstand is another splashback in matt glass, which is colour-matched with the lacquered furniture. Within the base cabinetry is a 60cm integrated dishwasher, also by Siemens.
Natural timber accents soften the look of the overall space, which include the 130mm plinth and cornices. Ceiling spotlights are carefully located to wash over the cabinetry and worktops, and the statement pendant light is the client’s own.
 piqu

piquThis unusually shaped kitchen in Blackheath has been completely refurbished. Clever design has been used to maximise functionality in the space available by including a waterfall island with a reduced side to mirror the shape of the room, tall units that reach right up to the ceiling and reduced depth cupboards on one of the walls. The beautifully sleek German black cabinets have been complimented with striking Dekton Trillium stone from Cosentino.
 Studio JKL

Full Interior design of Ground Floor - concepts, mood boards, furniture plans. Sourcing and designing of all joinery, furniture, fixtures and soft furnishings. Completed with full installation and styling.

 Randa Kort Interior Architecture & Design


Bespoke Kitchen with reeded glass cabinet details and ceramic worktops with view of the garden. A sun filled room that is minimal and stylish.
 Alex Findlater Ltd

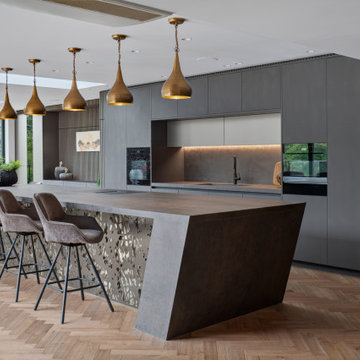
It is always a pleasure to work with design-conscious clients. This is a great amalgamation of materials chosen by our clients. Rough-sawn oak veneer is matched with dark grey engineering bricks to make a unique look. The soft tones of the marble are complemented by the antique brass wall taps on the splashback



 Diane Berry Kitchens
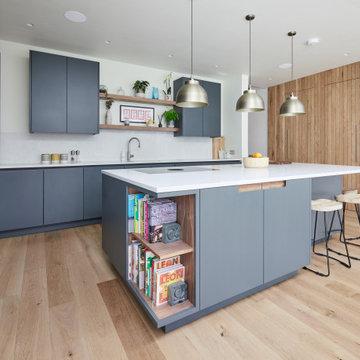

This luxury kitchen was designed and installed by Diane Berry's expert team, not only working on the kitchen but creating a side board for the dining area, a bar for the lounge area and a feature Tv wall with a wood burner. They also clad the walls hiding two doorways adding a feel of calm luxury. The Premium materials they sourced from across Germany and Europe maintaining a super luxurious feel. Faultless from an award winning design team.


 STUDIO VM Design
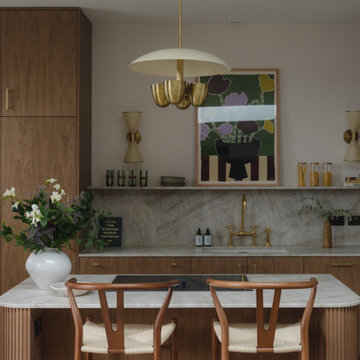
This stunning two-bedroom penthouse designed by Studio VM offers an exquisite balance of modern luxury and refined elegance. Spanning two levels, the residence is designed to enhance natural light, openness, and effortless flow.
Top Floor – Kitchen & Living Area: The expansive open-plan top floor is bathed in natural light, with floor-to-ceiling windows framing breathtaking views. A bespoke kitchen with sleek cabinetry, natural stone surfaces, and brass accents serves as the heart of the home, seamlessly transitioning into a sophisticated living space designed for both entertaining and relaxation.
Bedrooms & Office: The lower level houses two serene bedrooms designed with soft textures and a calming, neutral palette. A dedicated home office offers a stylish yet functional retreat, blending warm wood tones, elegant joinery, and sculptural lighting to create a space that inspires productivity.
1