
Contemporary Open Plan Kitchen with Porcelain Splashback Ideas and Designs
Refine by:
Budget
Sort by:Popular Today
1 - 20 of 1,519 photos
Item 1 of 4
 Sustainable Kitchens
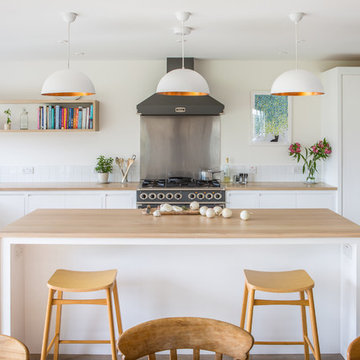
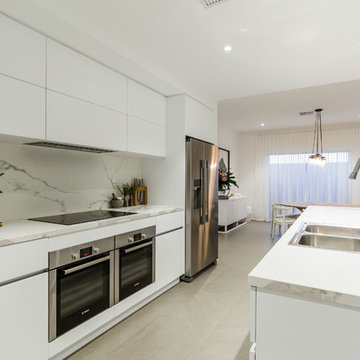
Stunning flat panel minimalist white kitchen with oak wrapped island and worktops. The copper lights add to the warmth of the kitchen. The larder next to the American style fridge freezer has pull out shelving for easy access. The kitchen is painted in Farrow & Ball All White. The light tone of the oak wood was achieved by staining it white.
Charlie O'Beirne
 Francesca Endrizzi architetto interior designer



Questo interior mi ha particolarmente affascinato: si tratta di un attico su due piani a due passi dal centro storico di Padova, di circa 115 mq interni più terrazze molto vivibili. La peculiarità dello stabile, di nuova costruzione, è che gli angoli retti sono davvero pochi, per cui è stata una sfida progettuale per come risolvere alcuni fuorisquadra importanti. Tuttavia lo spazio è particolare proprio per le sue forme, ed è quello che più gli dà carattere.
 Palazzo Kitchens Christchurch
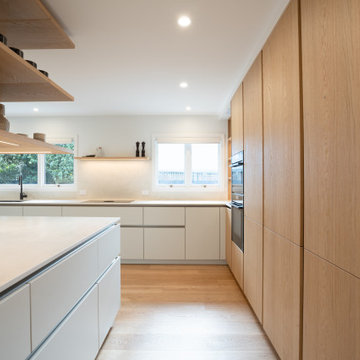

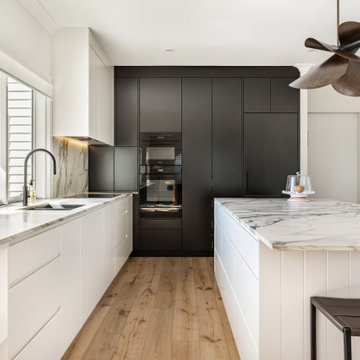
This bright and serene kitchen showcases a blend of warm natural timber and crisp white cabinetry, creating a timeless, light-filled space that feels both inviting and sophisticated.
The design features a generous L-shaped layout with a clean, minimalist aesthetic. A sleek black gooseneck mixer and undermount sink sit against a large window that floods the workspace with natural light. The Neolith porcelain benchtops and splashbacks provide a fresh, durable surface that contrasts beautifully with the soft oak-toned cabinetry.
A standout feature is the tall timber feature wall incorporating open shelving, a built-in double oven tower, and generous storage. Integrated fridge freezers maintain the streamlined look, while the light timber flooring enhances the airy, contemporary feel.
Subtle details like the handleless white drawers, under-cabinet lighting, and recessed ceiling lights ensure the kitchen feels modern and functional. The combination of natural textures and clean lines makes this kitchen a perfect balance of organic warmth and modern elegance — ideal for both everyday family life and entertaining.


 Samuel Architecture
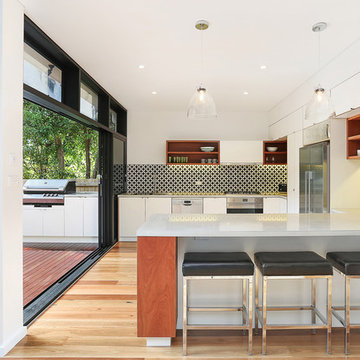

Open plan kitchen design with highlight windows above and stunning reclaimed timber used for the kitchen joinery of our Hemp House project

 50 Degrees North Architects
Overview
Whole house refurbishment, space planning and daylight exercise.
The Brief
To reorganise the internal arrangement throughout the client’s new home, create a large, open plan kitchen and living space off the garden while proposing a unique relationship to the garden which is at the lower level.
Our Solution
Working with a brilliant, forward-thinking client who knows what they like is always a real pleasure.
This project enhances the original features of the house while adding a warm, simple timber cube to the rear. The timber is now silver grey in colour and ageing gracefully, the glass is neat and simple with our signature garden oriel window the main feature. The modern oriel window is a very useful tool that we often consider as it gives the client a different place to sit, relax and enjoy the new spaces and garden. If the house has a lower garden level it’s even better.
The project has a great kitchen, very much of the moment in terms of colour and materials, the client really committed to the look and aesthetic. Again we left in some structure and wrapped the kitchen around it working WITH the project constraints rather than resisting them.
Our view is, you pay a lot for your steelwork… Show it off!
 Focus Kitchens & Bathrooms
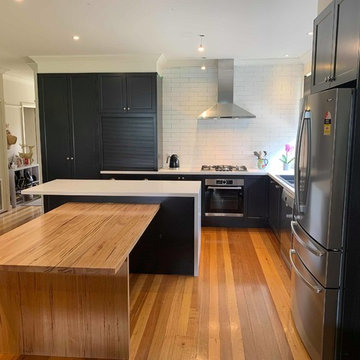

This Shaker style kitchen is finished in 2 pack Dulux Taihape satin. Benchtops are Caesarstone Organic White.
There is a large appliance cabinet with a roller door to hide the microwave, kettle & toaster. The timber table attached to the island is Wormy Chestnut finished in 2 pack clear satin. White subway tiles with a medium grey grout complete the look.

 Hatch Renovations
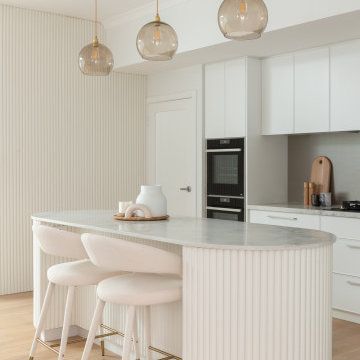
A sculptural curved island with fluted detailing creates the centrepiece of this contemporary family kitchen.

 Nouvelle Kitchens & Bathrooms

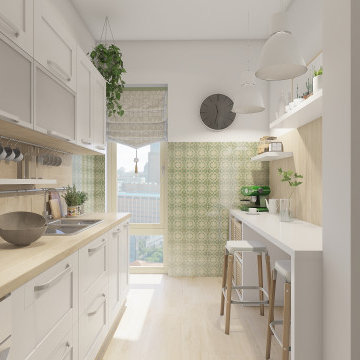
The clean lines of this white handle-less kitchen provide the perfect background for the organic shape of the pendant lights, richness of the timber floors and the earthy look of the distressed copper-look tiles. Carrying the theme through to the lounge room creates a very coordinated entertainer look, with plenty of open space for guests to enjoy, both inside and out.




 Method Studio

Beautiful contemporary open plan family kitchen brought up to date with kitchen island, pendant lighting, herringbone tiles, stunning spot-lit shelves and cabinets. Wooden flooring adds warmth and sliding doors and roof lights bring in the natural light.
David Bleeker Photography

 Diane Berry Kitchens

This luxury dream kitchen was the vision of Diane Berry for her retired clients based in Cheshire. They wanted a kitchen that had lots of worktop and storage space, an island and space for a TV and a couple of chairs and two dining tables one large for entertaining and a small area for casual dining for two to six.
The design has an extra tall extension to help bring in a feeling of light and space, allowing natural light to flood to the back of the room. Diane used some amazing materials, the dark oak cross grain doors, Dekton concrete worktops and Miele graphite grey ovens. Buster and Punch pendant lights add the finishing touches and some amazing pieces of modern art add the personality of the clients.
Super large format floor tiles bring a simple calm base for the room and help with the work factor of the fully mitred Dekton island, the angled knee recess for the bar stools draws in the angled ceiling and roof lights above the bookcase, and in this area Acupanel vertical timber wall neatly opens to allow access to service neatly concealed behind.
Diane Berry and her team worked closely with Prime construction ltd who carried out the construction works, lots of hard work by many tradesmen brought this dream kitchen to fruition.
1