
Contemporary Open Plan Kitchen with Blue Splashback Ideas and Designs
Refine by:
Budget
Sort by:Popular Today
1 - 20 of 1,056 photos
Item 1 of 4
 Material Works Architecture
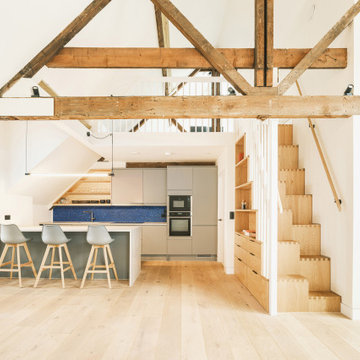
Re-modelling of a landmark historic building into light-filled apartments. The design opened up the space to celebrate the character of the historic building, added external terraces and significantly improved the energy performance using natural materials and innovative technology.
 Planet Furniture
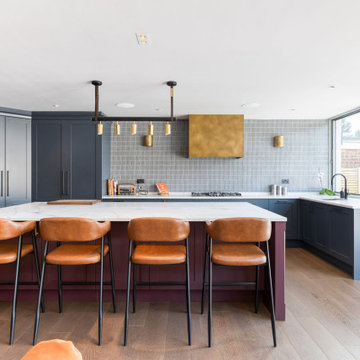
In the historic city of St Albans lies our signature Lay-On Shaker style, offering a refined, elegant profile throughout the home. We had the pleasure of collaborating with interior designer Briony from Reyne Design, whose artistic flair and eye for detail brought an added layer of creativity to this multi-room project. The approach to colour, texture and flow of the rooms complements our craftsmanship, resulting in many spaces feeling both elevated and effortlessly cohesive. The design process was a true collaboration, with ideas flowing seamlessly between Briony, our team, and the client, each bringing their own vision and insight to create a truly bespoke result.
For the kitchen, the main event, we worked with a U-shaped configuration, although the worktops are designed in an L-shape, the cabinetry is built around the walls for an uninterrupted flow and to bring the U-shaped layout. At the centre is a generous island with a social spot and plenty of prep space.
The whole project was designed to add colour to the property, and the help of Plimsoll by Paint & Paper Library (a deep uncut blue) and Brinjal by Farrow & Ball (a sophisticated aubergine) were just the right contrast and drama for the kitchen.
Placed under the window is the sink area, a sleek modern statement in its own right, combining practicality with bold design. The pairing of the Caple Black Steel sink and the Quooker Flex tap in Matt Black delivers an effortless style with high functionality.
Amongst the cabinetry, there is plenty of our walnut signature construction, enhanced by thoughtful organisation details such as cutlery inserts, spice racks and integrated butler trays. Other details include solid oak chopping boards and a towel rail, stained in chocolate to elevate everyday functionality. One of the standout storage features is the walk-in pantry, discreetly set within the run of floor-to-ceiling cabinetry that bends elegantly around the corners, and the pantry larder is the kind of smart storage you never knew you needed, but now couldn’t imagine living without.
Every detail is considered from the bank of appliances to the custom-finished extractor housing in Liquid Metal Weather Worn Bronze. This adds another touch of luxury, like the Santorini Quartz and Corston Milliner bronze hardware. From the hidden chilled drinks fridge to the exposed wine cooler, the kitchen island has it all, effortlessly blending a new level of convenience to modern kitchen living.
The Dining Space
The dining area seamlessly connects to the kitchen within the open-plan layout, creating a cohesive and inviting space for both everyday living and relaxed entertaining. This focal point of a bespoke bench-style banquette is carefully hand-built to offer generous seating and smart storage, accommodating a few more guests. Finished in the same Plimsoll shade by Paint & Paper Library as the main kitchen cabinetry, the banquette ties in effortlessly with the overall palette, enhancing the sense of flow throughout the space.
For added comfort and visual interest, the seating is topped with a striped, padded cushion, bringing a soft, tailored touch to the area. Hidden beneath are push-to-open drawers, offering discreet and practical storage, ideal for stowing away linen, tablecloths, board games, and so much more.
A solid planked oak table completes the dining zone, stained in a rich chocolate finish to echo the timber accents throughout the kitchen. It’s supported by industrial-style black metal butterfly legs, adding a contemporary edge that contrasts beautifully with the softness of the seating.
This warm, welcoming dining space becomes an integral part of this thoughtfully designed home.
 Architect Your Home


Simple grey kitchen with its elegant proportions fits seamlessly into this gracious space and benefits from an amazing view into the garden which enhances the felling of openness






 Marion Dubost Décoratrice d'intérieur

L'apport de lumière dans l'appartement est maximal grâce à la verrière, au portes de placard blanches et brillantes et aux deux grandes baies vitrées.
Le carrelage style "métro" brillant dans des tonalités de bleu grisé renforce encore le côté apaisant et lumineux et crée une belle harmonie.
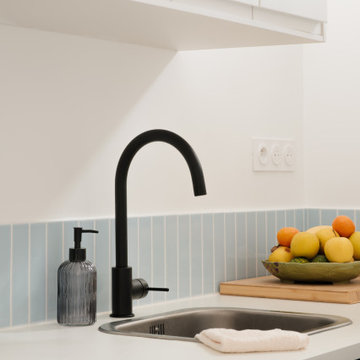
 Möben architecture
Rénovation d'un studio de 24m2. Création d'une cloison fonctionnelle pour délimiter la chambre et créer un maximum de rangements. Rénovation de la cuisine avec des façades @plum_living.

 Tom Howley
This impeccable bespoke blue fitted kitchen design from our Hartford collection is inspired by original Shaker design. It’s both contemporary and cosy bringing together a host of practical features including clever storage solutions to create a family kitchen that’s perfect for everyday living and entertaining.



 NEVA Architecture Intérieure - Interior Design

La superbe cuisine, qui fut très compliquée à réaliser. Vous ne le soupçonnez pas, mais derrière cette crédence, une partie amovible cache le ballon d'eau chaude. Et SURPRISE : le lave-linge est intégré sous le plan de travail qui se soulève et se fixe! Ingénieux, non?
Beaucoup d'ajustements et de sur-mesure à cause de ce mur en pente que nous ne pouvions pas toucher.
Mais surtout le clou du spectacle: ces magnifiques carreaux zelliges bleu pétrole, assortis à un plan de travail en bois exotique, qui rappellent le bleu du salon.
https://www.nevainteriordesign.com
http://www.cotemaison.fr/loft-appartement/diaporama/appartement-paris-9-avant-apres-d-un-33-m2-pour-un-couple_30796.html
https://www.houzz.fr/ideabooks/114511574/list/visite-privee-exotic-attitude-pour-un-33-m%C2%B2-parisien

 Margaux Bry


Cette petite cuisine blanche possède tous les éléments nécessaires pour cuisiner. La crédence en zellige bleu apporte originalité et dynamisme à la pièce.
 MCM Studio
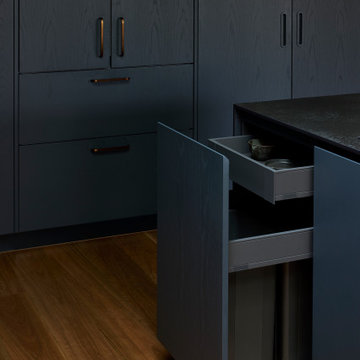
An older couple in Hawthorn embarked on an extensive extension and renovation of their heritage home, blending timeless character with a bold, contemporary edge. The transformation included a new kitchen, living area, bathroom, laundry, and an additional guest bedroom featuring a custom wall bed — creating a highly functional yet effortlessly refined space designed for modern living and entertaining.
 Plush Design Interiors

Three small rooms were demolished to enable a new kitchen and open plan living space to be designed. The kitchen has a drop-down ceiling to delineate the space. A window became french doors to the garden. The former kitchen was re-designed as a mudroom. The laundry had new cabinetry. New flooring throughout. A linen cupboard was opened to become a study nook with dramatic wallpaper. Custom ottoman were designed and upholstered for the drop-down dining and study nook. A family of five now has a fantastically functional open plan kitchen/living space, family study area, and a mudroom for wet weather gear and lots of storage.
 Marion Alberge

Au pied du métro Saint-Placide, ce spacieux appartement haussmannien abrite un jeune couple qui aime les belles choses.
J’ai choisi de garder les moulures et les principaux murs blancs, pour mettre des touches de bleu et de vert sapin, qui apporte de la profondeur à certains endroits de l’appartement.
La cuisine ouverte sur le salon, en marbre de Carrare blanc, accueille un ilot qui permet de travailler, cuisiner tout en profitant de la lumière naturelle.
Des touches de laiton viennent souligner quelques détails, et des meubles vintage apporter un côté stylisé, comme le buffet recyclé en meuble vasque dans la salle de bains au total look New-York rétro.

1