
Contemporary Open Plan Kitchen with White Floors Ideas and Designs
Refine by:
Budget
Sort by:Popular Today
1 - 20 of 1,733 photos
Item 1 of 4

 Ray Munn Kitchens
This stunning kitchen project in Dulwich perfectly balances timeless tradition and modern-day functionality. Designed with both elegance and practicality in mind, it showcases exquisite craftsmanship and thoughtful attention to detail throughout.
The in-frame cabinetry features classic Shaker-style doors, constructed with an 18mm oak veneer carcass and finished with beech doors. Inside, solid oak dovetailed drawer boxes glide smoothly on soft-close runners, combining strength with luxury.
All of the cabinetry has been painted in Pink Ground by Farrow & Ball - a soft, warm tone that brings a welcoming and subtly romantic feel to the space. Antique brass knobs and cup handles add a layer of traditional charm and timeless character.
The worktops and splashback are finished in 20mm Calacatta Gold quartz, which adds a touch of luxury with its distinctive veining and polished finish while offering exceptional durability for everyday use.
Premium appliances are seamlessly integrated, including a 90cm Fisher & Paykel American-style fridge freezer, a NEFF steam oven, a NEFF micro-combi oven, and an induction hob. A classic Butler sink paired with a Quooker tap enhances both style and function, while a Caple wine fridge positioned in the island makes entertaining a breeze.
This kitchen is a beautiful reflection of how classic design and contemporary living can come together in perfect harmony.
Inspired by this space? Get in touch with our team to start your kitchen journey today.

 Charlotte Bucciero Interiors
Full house re-design project where we worked on the kitchen layout and design amongst other rooms in the house. The cork flooring helps with the acoustics whilst creating an amazing flooring pattern, and the soft pink walls create warmth without being too overpowering.
 Charlie Luxton Design


The kitchen design continues the clean lines and clutter free feel of the house interior.

 Alder Interiors

A bespoke kitchen and utility room design project with our Proline units, hand-painted with Farrow & Ball paint and quartz countertops

 Hedre



HedreLa kitchenette reprend le code des meubles du reste de l'appartement et s'habille de notes laitonnées pour préciosité.





 The Myers Touch


An accent colour of fuscia pink creates a lively feel to this clean, contemporary white gloss kitchen. Adding a touch of the owners personality to this large family space within the home. Photos by Phil Green
 Möben architecture


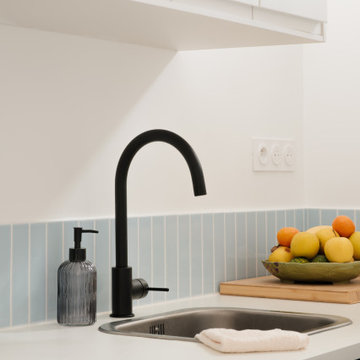
Rénovation d'un studio de 24m2. Création d'une cloison fonctionnelle pour délimiter la chambre et créer un maximum de rangements. Rénovation de la cuisine avec des façades @plum_living.


 Cuisinella Paris 11 République
Cuisinella Paris 11

Référence Cuisinella : Light Jet Blanc Brillant
Caisson : Chene Honey
Poignée intégrée : Jet
Plan de travail : Chene Honey & blanc brillant
Crédit photo : Agence Meero

 Mowlem & Co

Working with interior designer Hilary Scott, Mowlem & Co has created a stylish and sympathetic bespoke kitchen for a fascinating renovation and extension project. The impressive Victorian detached house has ‘an interesting planning history’ according to Hilary. Previously it had been bedsit accommodation with 27 units but in recent years it had become derelict and neglected, until was bought by a premiere league footballer with a view to restoring it to its former glory as a family home. Situated near the Botanic Gardens in Kew and in a conservation area, there was a significant investment and considerable planning negotiation to get it returned to a single dwelling. Hilary had worked closely with the client on previous projects and had their couple’s full trust to come up with a scheme that matched their tastes and needs. Many original features were restored or replaced to remain in keeping with the architecture, for example marble and cast iron fireplaces, panelling, cornices and architraves which were considered a key fabric of the building. The most contemporary element of the renovation is the striking double height glass extension to the rear in which the kitchen and living area are positioned. The room has wonderful views out to the garden is ideal both for family life and entertaining. The extension design involved an architect for the original plans and another to project-manage the build. Then Mowlem & Co were brought in because Hilary has worked with them for many years and says they were the natural choice to achieve the high quality of finish and bespoke joinery that was required. “They have done an amazing job,” says Hilary, “the design has certain quirky touches and an individual feel that you can only get with bespoke. All the timber has traditionally made dovetail joints and other handcrafted details. This is typical of Mowlem & Co’s work …they have a fantastic team and Julia Brown, who managed this project, is a great kitchen designer.” The kitchen has been conceived to match the contemporary feel of the new extension while also having a classic feel in terms of the finishes, such as the stained oak and exposed brickwork. The furniture has been made to bespoke proportions to match the scale of the double height extension, so that it fits the architecture. The look is clean and linear in feel and the design features specially created elements such as extra wide drawers and customised storage, and a separate walk-in pantry (plus a separate utility room in the basement). The furniture has been made in flat veneered stained oak and the seamless worktops are in Corian. Cooking appliances are by Wolf and refrigeration is by Sub-Zero. The exposed brick wall of the kitchen matches the external finishes of the brickwork of the house which can be seen through the glass extension. To harmonise, a thick glass shelf has been added, masterminded by Gary Craig of Architectural Metalworkers. This is supported by a cantilevered steel frame, so while it may look deceptively light and subtle, “a serious amount of engineering has gone into it,” according to Hilary. Mowlem & Co also created further bespoke furnishings and installations, for a dressing room plus bathrooms and cloakrooms in other parts of the house. The complexity of the project to restore the entire house took over a year to finish. As the client was transferred to another team before the renovation was complete, the property is now on the market for £9 million.
 Blue Tea Kitchens and Bathrooms
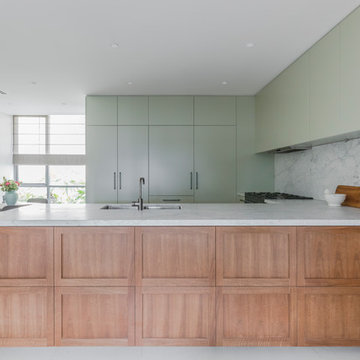
A kitchen combining classic and contemporary elements. Streamlined doors with timber veneer shaker doors and a marble benchtop (Aabescato Vagli).
Photographer: Pablo Veiga
1