

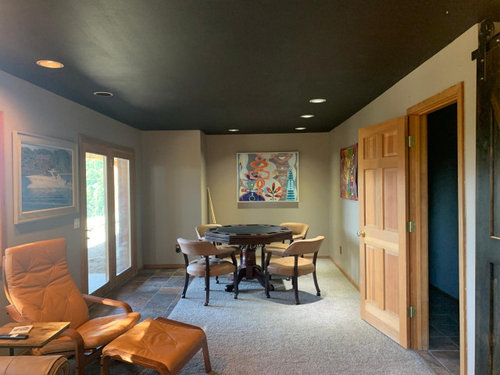
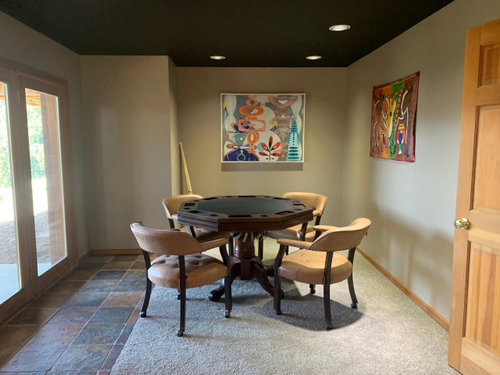
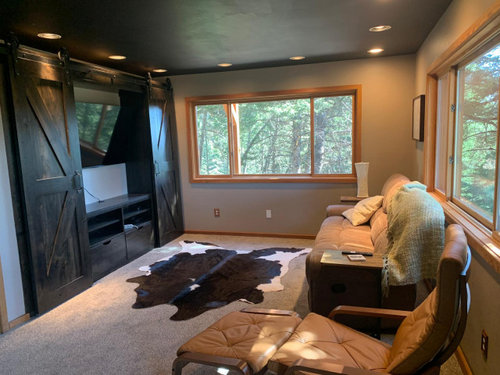
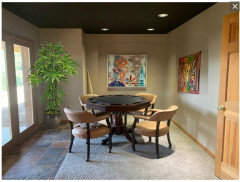
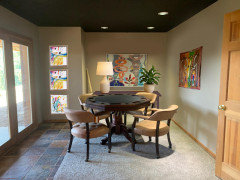
How can I make this space more inviting?
last year
Featured Answer
Sort by:Oldest
Comments (19)
Related Discussions
Make my room more impressive
Comments (127)Lots of ideas....couldn't resist adding my two cents. i copied your photos and did a little cut and paste- it's messy, but hopefully gets the main idea across. i'd put your sofa in front of the large book case, chair by the fireplace, tv on the stand on the wall opposite the fireplace - so you can either look at the fire or the tv. Someone suggested using frames of one color for your photos - an inexpensive way to do that would be to spray paint them all a dark color-black goes with everything. Since your shelves are a medium tone wood, display things that are dark or light so that they contrast against the wood. Limiting your display items pallette to a few values usually helps to unify things. (I think that's why so many people want to paint the shelves or put inserts in the back to help your nice things read more clearly...some get lost). If you want to "splurge" -you may consider having a carpenter make a few solid tall cabinet doors to provide a visual break in the shelving. I'm showing 3 doors - 1 on the right side of the fireplace and 2 on the left to leave two open vertical shelves for display on each side - with things arranged to frame the fireplace as the focal point. To add some height to your big vases, consider stacking some books beneath them. Enjoy experimenting untill you get something you're happy with - good luck!...See MoreHow to make my kids playroom more stylish?
Comments (17)Simplify is always a good strategy with play rooms. The temptation to cover the walls with artwork and posters can add to the visual clutter. I would suggest a larger area rug to ground the space and create a soft place for playing on the floor. A medium colour with a fleck from other hues in the curtains and upholstery will help hide dirt and lint. I think you could definitely cozy it up with a warm wall colour to unify the space. Lastly, closed storage for the toys goes a long way to creating order from the chaos. You will have a lovely space the children enjoy and you find restful....See MoreHow can I improve the curb appeal here.
Comments (5)Flowers in those flower boxes would be a good start, and then I'd tear out the conctrete or whatever the surface is next to the house and extend the driveway further out, closer to the camera, to make up for lost driveway space. The down spout must be removed from he driveway. The steps up to the house seem to be a confused assembly of different materials and should be reformed into a cohesive entry stairway, with plantings flanking it, or pots of greenery/flowers on it. The garage seems to be a different color from the house and if that is the came, I would change it echo the colors of the house. In the foreground of the photo is an opportunity for some beautiful landscaping. You have your work cut out for you, but nothing that you couldn't do over the next 3 months!...See MoreHow to design layout of open space for family with young kids
Comments (1)We aren't ignoring you - sometimes it is just timing! We are still stuck in inches over here too, so takes a bit of time to convert. If you need play space and living and dining, then I'm going to suggest you need a built in banquette on the wall opposite the fireplace . . though I would sneak it to within 1600 meters of the island edge and run it for at least 1900 meters or so. That will allow you to place the table 2' / 640 closer to the wall opposite the storage and fire and give you a larger living space remaining . slide the dining closer to the island . . a lot closer. This suggestion came after I first attempted to parallel the dining table to the island and saw what space you have left. Your size dining table is assumed to be the one that is drawn. Or what you hope to have . . when you banquette and slide dining towards the kitchen, that might encourage you to shift the fireplace a bit closer to the top of the drawing . . so it was centered down where enjoying it might also afford a view. I also am unclear about where the front door is - if the top elevation is the glass wall system that will open all the way, you should place the single door that opens by itself on the left. Between the dining table and the glass wall is the area for a play space . . . near the out of doors but away from the kitchen....See More- last year
 PROFikare thanked Celery. Visualization, Rendering images







Sponsored
Reload the page to not see this specific ad anymore
lisedv