

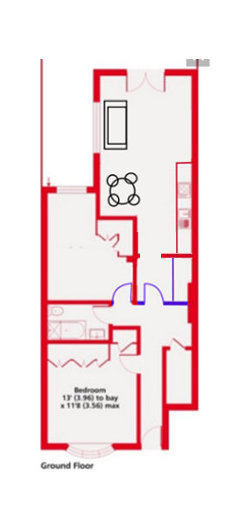
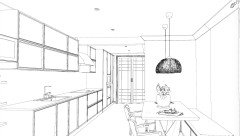

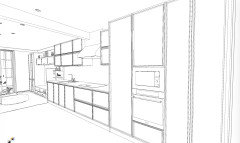
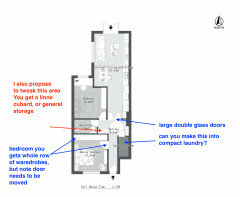
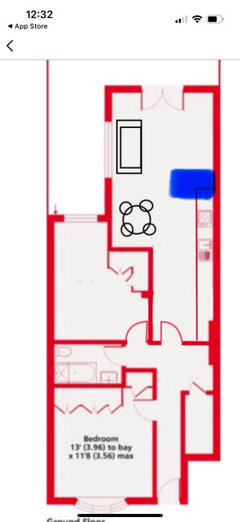

odd shaped kitchen
Jo Connolly
last month
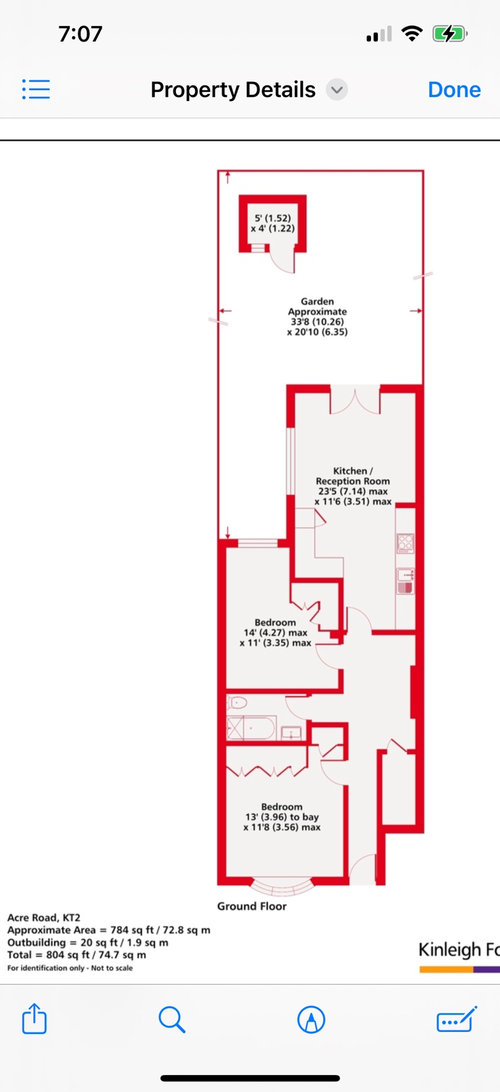

Featured Answer
Sort by:Oldest
Comments (13)

Jo Connolly
last monthRelated Discussions
Which kitchen layout - U with island or J?
Comments (9)Hi would be good to see the whole floor plan to judge properly. But first impressions would be that it looks like you want a modern handleless design and therefore the J shape kitchen is too complicated for the design concept and the U shape with the island I would say the island is too small. A more simple L shape and larger island I think would work better. CK...See MoreTo put hob on kitchen island or not to put hob on kitchen island?
Comments (28)Hi amfork, I went ahead & put the hob on my island & am delighted I did. I find it really is so much nicer looking out at the kids/my husband & being able to chat to them while I prepare meals as opposed to facing the wall with my back turned on everyone. I put a 4 ring induction hob on the island & put a 5 ring gas hob on counter facing wall. I did this as I have a large extended family & we frequently have get togethers. It’s great for catering for big events. However, I use the 4 ring induction hob on a daily basis. Hope this helps! Best of luck with your project, Claire...See MoreNew kitchen.. how to use a very odd space
Comments (1)To me it's a toss between storage and work surface. My inclination would be to use it to shelve out, but it's not wide enough to step into and have shelves. If you lose a press to allow for this are really only gaining the top shelves. You would also have to move your sink. Btw I would swop out your DW and WM anyhow as having the dw beside the sink for rinsing is a must!...See MoreSofa shape & size in snug area
Comments (0)I have a snug area off my kitchen/dining space for the Tv & seating. i am looking for the right sofa, looking at corner units to suit this space yet give us comfortable seating for 4. the width of the area is 2.9m & my length is open but less than 2.4m as it will impact on my dining area. Think the best option is longer sofa side to the right, against the glass & shorter side across the tv. I need to be able to access the seating & want to keep the height low & preferably not a sofa that goes to the floor so that it has the appearance of making the room spacious. another option is to fill the space for a sofa so you maximise the seating but I still need to access the sofa. Any advice please on what type to use modular, corner etc and type & size...See More
rinked
last monthJo Connolly
last monthrinked
last monthJo Connolly
last monthJo Connolly
last month PRO
PROPiur & Co interior design
last month- PRO
Piur & Co interior design
last month Jo Connolly
last month- PRO
Piur & Co interior design
last month - PRO
Piur & Co interior design
last month Jo Connolly
last month

Sponsored
Reload the page to not see this specific ad anymore



Jonathan