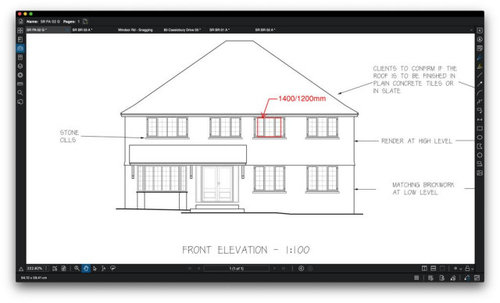
I am in the middle of my house build and we have to reduce the size of the window on the top floor with the red redesign (see below).
Currently all window panels at the front of the house are 600mm wide; this window now has to be reduced. It can be a maximum of 1400mm wide so there are 2 options:
1. Make the window have 2 panels of 700mm wide for this window; will this look odd against the other windows that are all 600mm wide panels? How should we align this window? Should we line it up to the window below it, if so we can only line up to the left handside as there is a steel on the right handside of the window.
2. Or make the window have 2 panels of 600mm wide and have a smaller window that is consistent width as all of the other windows? Then how would you suggest the window should be lined up?
These are the only options due to internal walls and steels.








Jonathan
Lorraine KnightOriginal Author
Related Discussions
Q
What colour to paint the exterior walls of house to tone or contrast with cream windows?
Q
Any ideas for final touches to this living/dinning room?
Q
boring hall, no budget apart from paint
Q