

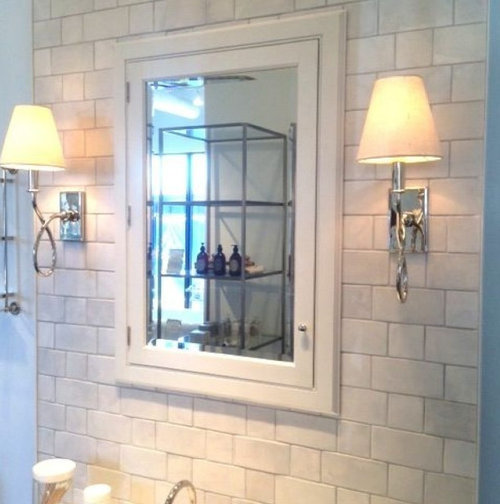
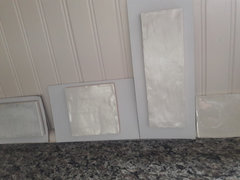
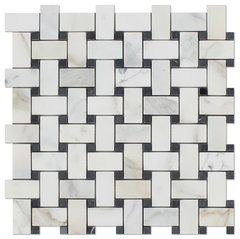
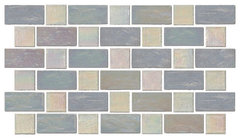
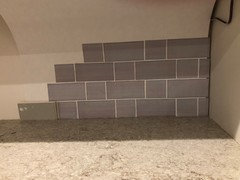
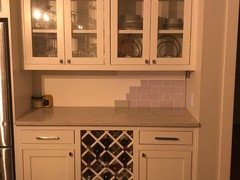
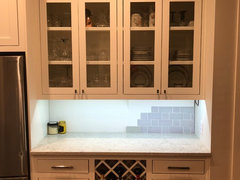
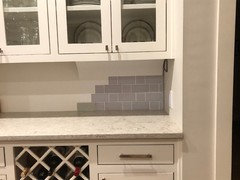
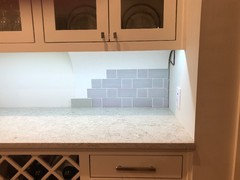
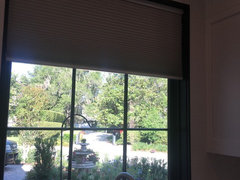
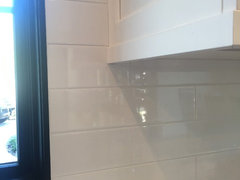
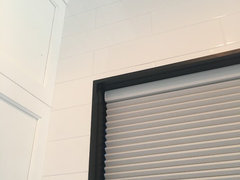
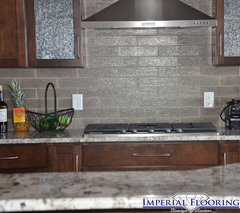
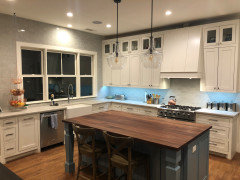
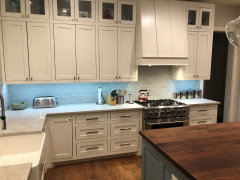
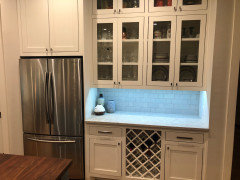
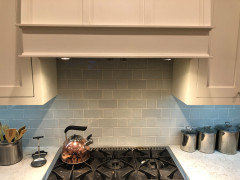
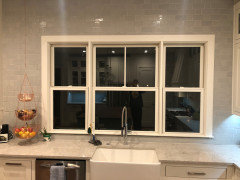
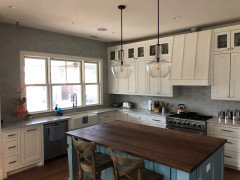
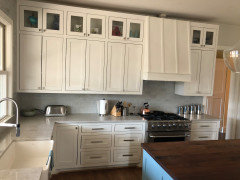
A bit different subway pattern....
7 years ago
Featured Answer
Sort by:Oldest
Comments (70)
 7 years ago
Related Discussions
Upcycle mental block! Can see potential. Help please?
Comments (7)Dear Éilíse Sullivan, the mahogany wardrobe looks like a great project! The image is too small for me to see the details of it; it looks like has glass/metal door at the top part and design details on the draws. If you send me a better quality image and with the door closed I can visualised it for you in any other colour you like if it helps. Replacing part of the furniture (glass) with solid panels covered in wall paper or fabric, using decoupage for the inside of the drawers or muted colours on the outside and brights on the inside ... are all possibility depending in which room you want to place it and what you are going to use it for. Are you going to do it for yourself, just for fun or to sell/present? I would paint the back panel in a darker colour, also the inside of the wardrobe part and all the horizontal and vertical straight lines to frame the different units: draws, 'open shelf' cabinet at the top and door. I would go for wall paper on the inside of the draws, something sympathetic with the darker tone on the back panel ... the handle can stay or be replaced (I need a closer look); they can really give a wist to the furniture if changed. For the choice of colours ... it really depend on where it goes and what you want to do with it. The room's images you posted are quite different in style. You could try to 'blend' the piece in to the room's design scheme by choosing complementary colours or go the opposite and bring in a bold statement. I like bold statements! I found this link with fab images that may help you see how a furniture with more details then a plain one will looks once painted: http://www.pippajamesoninteriors.co.uk/2011/design-post/a-guide-to-shabby-chic-furniture-painting/ Also have a look at this company https://www.facebook.com/pages/Jay-Co/100811059987662?sk=timeline it may inspire you to take a different direction! Have fun and please post an 'after' pic when done, really curios to see the final result! Elena Jackson - Interior & Design...See MoreWould you do it any different?
Comments (9)Hello Roundwood Design, Very nice!!..... there are just a few things I'd do differently.. Have a free standing range oven.. If we could... Wolf... Smeg double 9 burner duel fuel in chrome... Simply because I like gas for the hob and electric oven.. I really like very robust, industrial appliances.. Dualit toaster and Architect kettle, Kitchenaid in chrome.. No need to put these in corners! I'd choose a different sink... I do like ceramic butler style, concrete or a marble or other stone.. Slightly different tap.. Handles... I personally don't really like them...unless they are really really plain lengths of brass or those lovely brass cup handles.. Then I would paint the bottom cabinets a nice charcoal or a navy.. Or the walls a dark colour..If there was more height to contrast the light cupboards at head height.. I'd have a big larder cupboard or two if the space allowed... instead of corner units.. For food and for the table linen and crockery etc.. You could have boxed in the extractor and painted it the same colour as the cupboards- as there is a lack of chrome here.. that could have worked with the overall aesthetic of the room... The little 3 spot light.. Don't think that is sophisticated enough.. Have a look at Old School Electric.. Do love the shape of the doors and design and also the subway tiles choice and the use of matt paint! The floor is very nice too and the kitchen is well made.. : ))...See MoreSmall downstairs toilet & shower - are my ideas gonna work?
Comments (12)Hi. I think the overall look is good. Large tiles do make a room feel bigger as the pattern is less busy however I've seen the hex tiles in small bathrooms and they seem to work as your inspiration pic shows. I would probably lose the flowers though if I'm honest. Do you want the window for light or ventilation? Could a decent extractor be sufficient? I'm thinking that back ŵall could look quite busy. Is there any opportunity to change the layout? Moving soil pipes can be a little costly but could the sink be moved although ideally the loo would be hidden round the corner. You can pick up some great looking vintage or vintage style taps on ebay although unsure if the quality of the repro ones, If the layout can't be changed maybe have a corner loo and ŵall hung trough sink and put some storage in on the rhs as you come through the door depending on how you plan for the shower to open...See Moreback splash/ tiling
Comments (12)Don't be swerved away from hand painted tiles! The best way to add colour and originality (I make hand painted tiles so I may be biased). I would take the tiles to just under the bottom shelf, and up to the hod. We have had tiles behind our cooker for 21 years, and we don't find the grout staying clean a problem. By the way - I think subway tiles will look dated in a few years, as anything bang on trend tends to do....See More 7 years ago
- 7 years agolast modified: 7 years ago
 7 years ago
- 7 years agolast modified: 7 years ago
- 7 years ago
 7 years ago
- 7 years ago
 7 years ago
- 7 years ago
 7 years ago
- 7 years ago
 7 years ago
- 7 years agolast modified: 7 years ago
- 7 years ago
- 7 years agolast modified: 7 years ago
- 7 years agolast modified: 7 years ago
- 7 years ago
 7 years ago
 PRO7 years ago
- 7 years ago
- 7 years ago
 PRO7 years ago
- 7 years ago
- 7 years agolast modified: 7 years ago
- 7 years ago
 PRO7 years ago
- 6 years agolast modified: 6 years ago
- 6 years ago



Sponsored
Reload the page to not see this specific ad anymore
cpartist