Architectural Digest Plan 307729RAD
Q
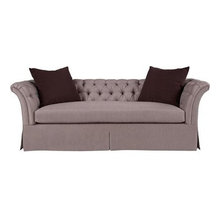
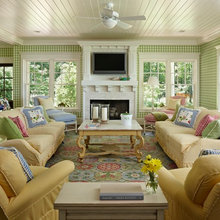
Informal Sitting and Receiving Parlor
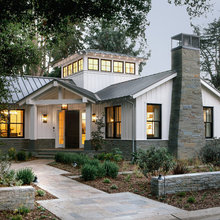
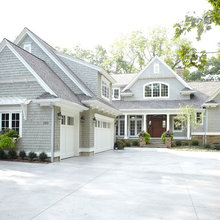
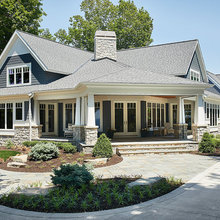
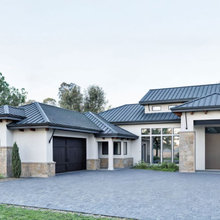
Anterior/Exterior of House and Yard
Posterior/Exterior Garden and Yard
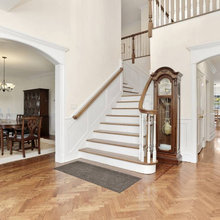
hallways, staircase, ceilings, windows, doors
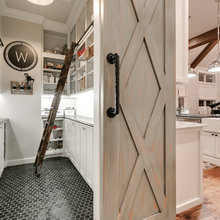
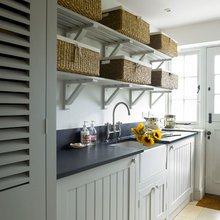
Butlers' Pantry-Scullery and Home Management
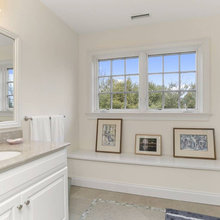
Visitors' Powder Room
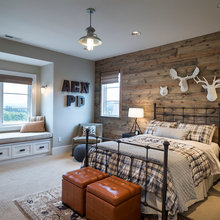
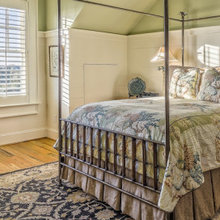
Jack & Jill Bedroom
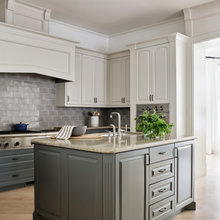
Dream Edwardian Kitchen & Guesthouse Kitchenette
Screened Porch/Lanai, Veranda, Patio, Porch with Indoor/Outdoor Hearth
Guest House
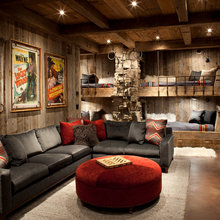
Family Great Gathering & Lanai Room
cehbhce misc. wish list
Informal Dining Room
Carol's Loves: California Comfort to the Connecticut Cottage
Master Bedroom,Sitting Area and Closet
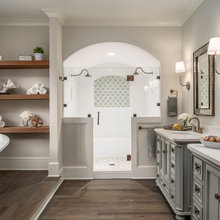
Master Bathroom
Laundry, Mud, Storage and Utility Room
Bonus Morning Sun & Music Room
Garage
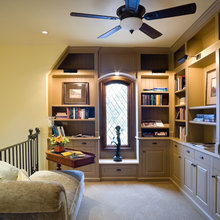
Office, Library, Study