291 / 36
Q
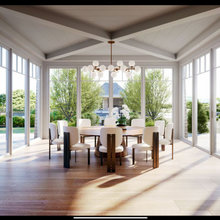
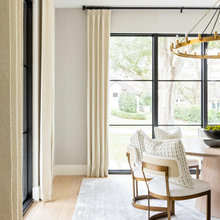

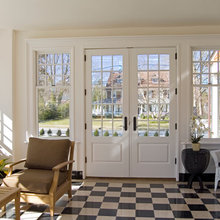
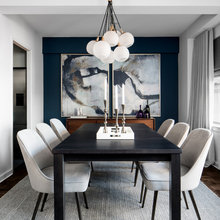
42 Top of the World - Dining Room & Screened-In Porch
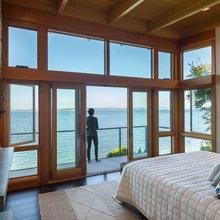
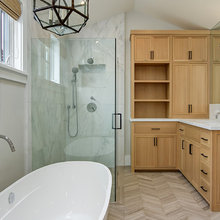
42 Top of the World - Primary Bedroom Suite
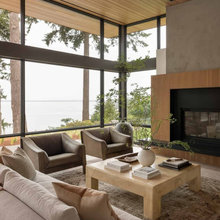
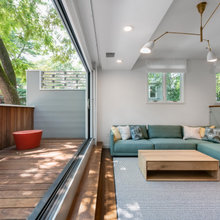
42 Top of the World - Living Room
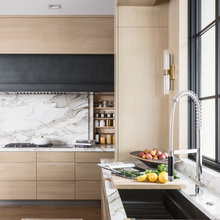
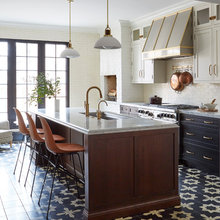
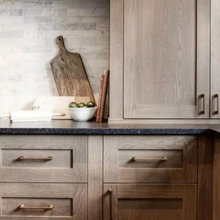
42 Top of the World - Kitchen
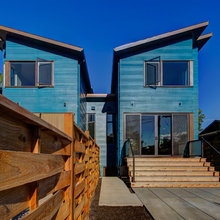
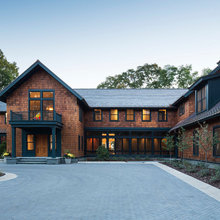
42 Top of the World - Exterior Aesthetic
30 Bear Brook - Master Suite
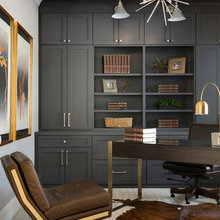
30 Bear Brook - Offices
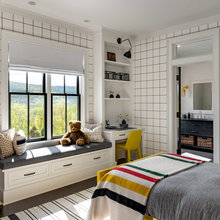
30 Bear Brook - Kids & Guest Bedrooms
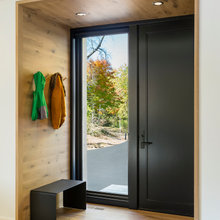
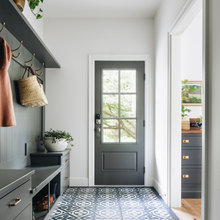
30 Bear Brook - Entry & Mudroom
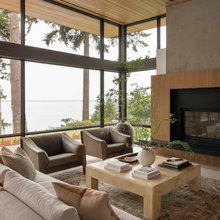
30 Bear Brook - Kitchen, Living, Dining
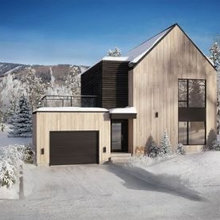
30 Bear Brook - Exterior Aesthetic
42 TOTW
84 Prince - Level 3 Bedrooms/Office/Rec Room
84 Prince - Kids Bedrooms
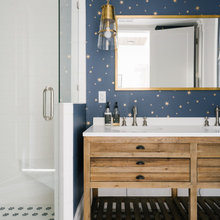
84 Prince - Kids Bathroom/Bedroom
84 Prince - Primary Suite
84 Prince - Exterior & Enclosed Porch
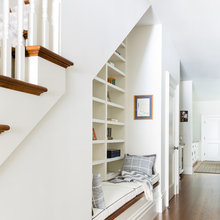
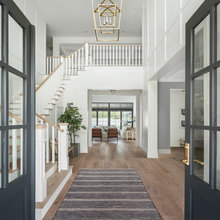
84 Prince - Foyer
84 Prince - Living Room
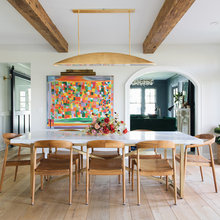
84 Prince - Dining Room
84 Prince - Kitchen
1 Juniper - Girls Bathroom
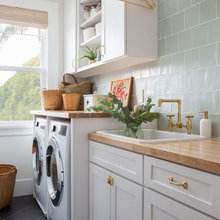
1 Juniper - Laundry Room
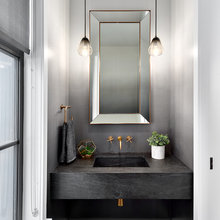
1 Juniper - Powder Room
1 Juniper - Music Room
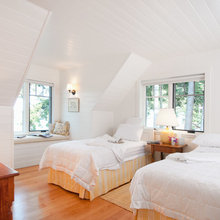
1 Juniper - Guest Bedroom & Loft
1 Juniper - Dining Room & Sitting Area
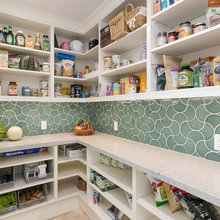
1 Juniper - Kitchen & Pantry
1 Juniper - Harper's Bedroom & Loft
3 Crescent - Offices
3 Crescent - Exterior Addition

3 Crescent - Master Bathroom & Closet
3 Crescent - Master Suite
3 Crescent - Kids Bathroom
3 Crescent - Mudroom and Powder Room
3 Crescent - Kitchen
3 Crescent - Dining Room
3 Crescent - Living Room
3 Crescent - Foyer
70 Norfolk - Addition
70 Norfolk - Ensuite
70 Norfolk - Kitchen
16-28 Porter
8 Reservoir - Master Suite
8 Reservoir - Backyard
8 Reservoir - Basement
8 Reservoir - Overall Home Aesthetic
8 Reservoir - Exterior
8 Reservoir - Kitchen
31 Peter Tufts
98 Chestnut
98 Chestnut Exterior
X - LAUNDRY
X - BATHROOM
X - YARD
X - FOYER
X - BASEMENT
X - ATTIC
X - POWDER
X - HALL
X - DINING
X - PANTRY
X - OFFICE
X - KITCHEN
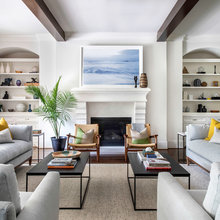
X - LIVING
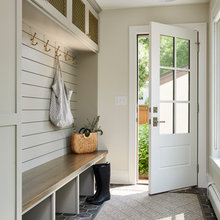
X - MUDROOM
X - EXTERIOR
168 Lexington Living Room