Kithen Layout
Q
Living room addition
Addition
TV Over Fireplace
Backsplash Tiles
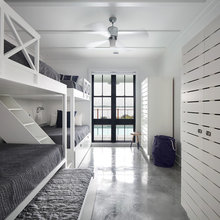
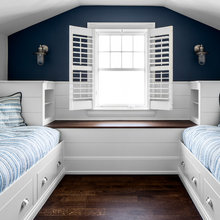
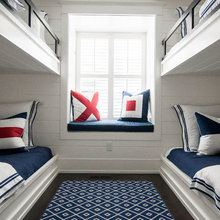
bunk beds
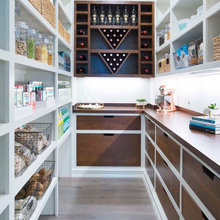
Pantry
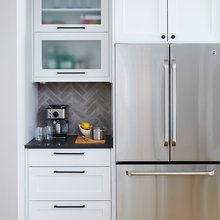
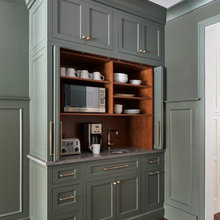
Coffee Station
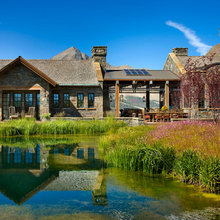
Amazing House
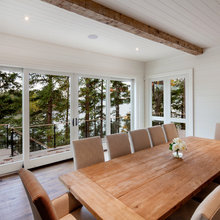
Open Concept Dining Space
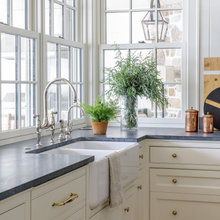
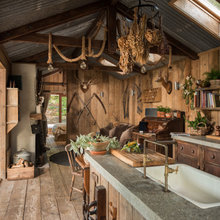
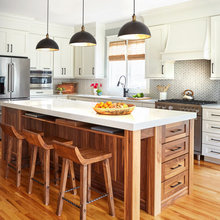
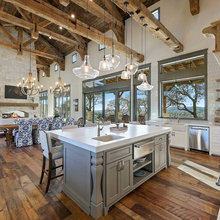
Kitchen
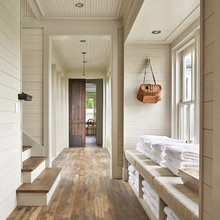
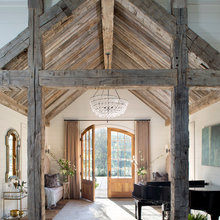
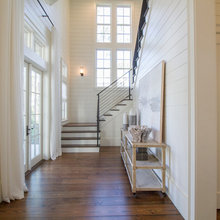
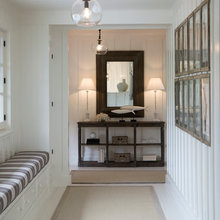
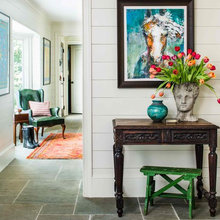
Front Entrance/Hallway
Bar Cabinet
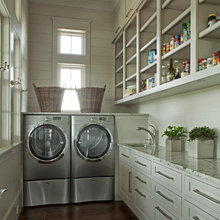
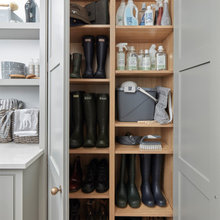
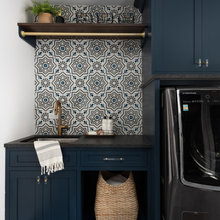
Narrow Laundry/Mudroom
Sauna Building
entrance addition
great shiplap
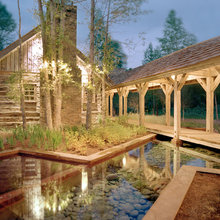
covered walkways
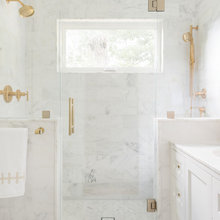
Walk In Showers
laundry/mud room
Tables
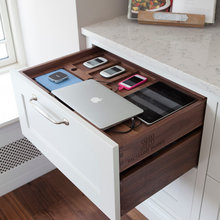
Charging Stations
headboards
pottery studio
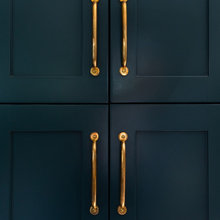
Kitchen Hardware
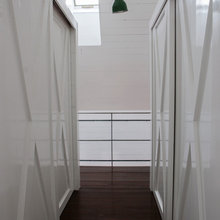
hallway
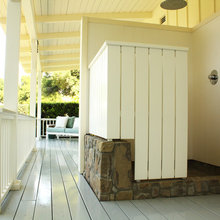
Outdoor Showers
Wish List
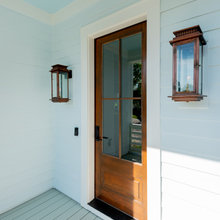
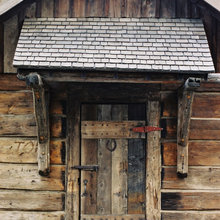
Front Door
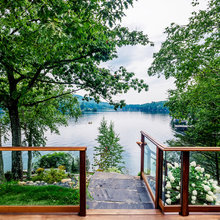
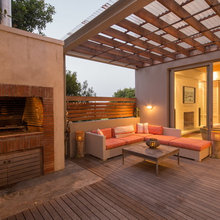
Deck
closet ideas
Cabins
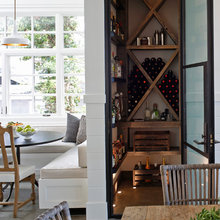
Wine Cabinet
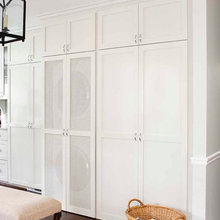
Hallway Laundry Closet
Cottage Bedroom
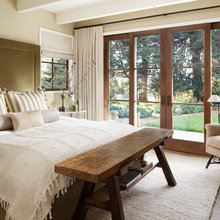
master bedroom
floor
barn doors
Islands
Laundry Room Drying Racks
Chairs
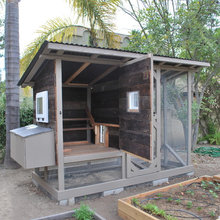
chicken coup
shutters
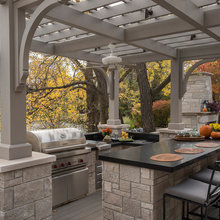
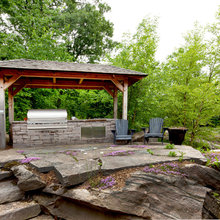
Outdoor Kitchen
pergolas
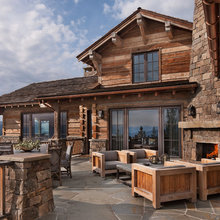
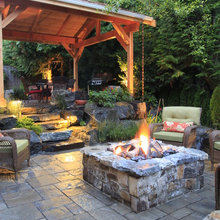
firepits
Trim
rugs
window boxes
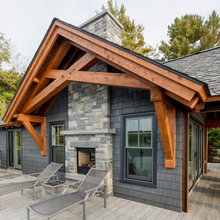
Roof Overhang Detail
BBQ
WOW
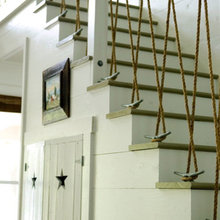
Rope Railings

Mantels
New Exterior
Cushions
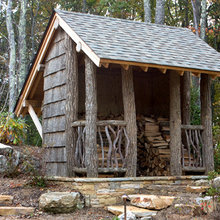
wood shed