
Metal Railing, Wire Cable Railing Terrace Ideas and Designs
Refine by:
Budget
Sort by:Popular Today
1 - 20 of 714 photos
Item 1 of 3
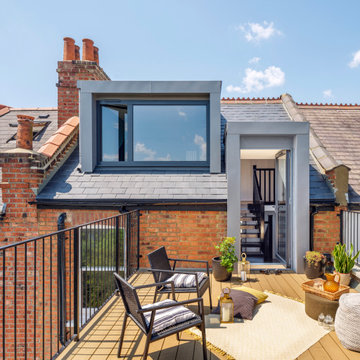
 ECA studio

Loft dormer conversion with direct access to a new roof terrace overlooking Hampstead rooftops. A bright, private retreat.



 Seattle Staged to Sell and Design LLC
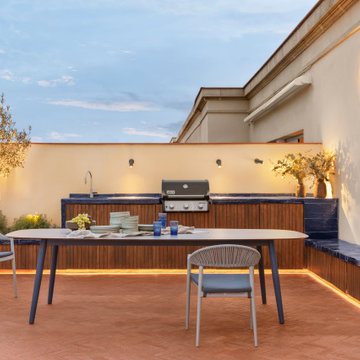
Roofed deck with outdoor kitchen and seating area with parquet flooring.


 Chiltern Garden Design
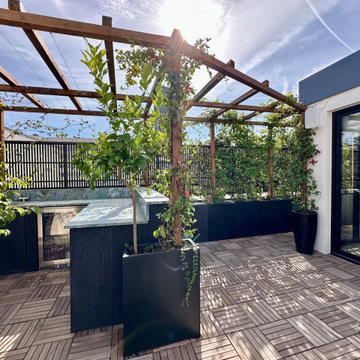
Under a fully automated bio-climatic pergola, a dining area and outdoor kitchen have been created on a raised composite deck. The kitchen is fully equipped with SubZero Wolf appliances, outdoor pizza oven, warming drawer, barbecue and sink, with a granite worktop. Heaters and screens help to keep the party going into the evening, as well as lights incorporated into the pergola, whose slats can open and close electronically. A decorative screen creates an enhanced backdrop and ties into the pattern on the 'decorative rug' around the firebowl.



 INARTDESIGN
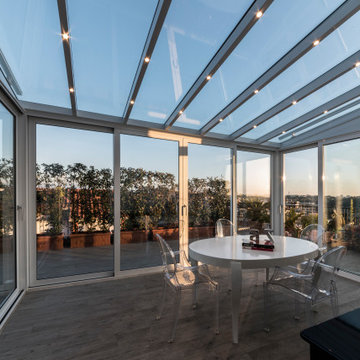
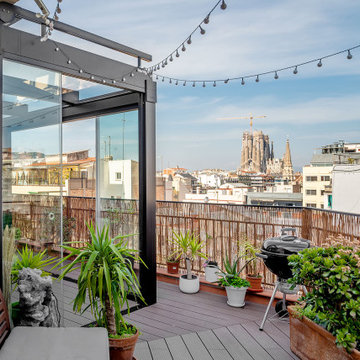
Sull'ampio terrazzo è installata una serra solare con illuminazione integrata. Questo ambiente, grazie alla sua struttura e al suo orientamento, viene utilizzato in inverno e in estate e premette di godere di una splendida vista panoramica.




 Camille Des Andes

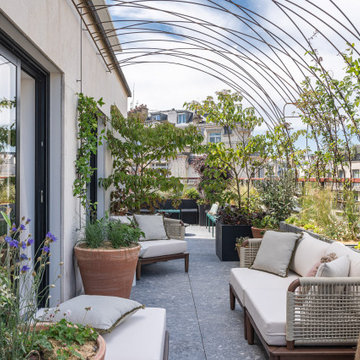
La même terrasse aménagée et re-décorée avec plus de plantes et également un coin table pour profiter d'un repas au soleil.

 Hindley & Co Architecture & Interior Design

The existing courtyard was decontaminated and covered with decking and flagstone paving. The rear wall of the house opens up for indoor outdoor living.



 Herriot Melhuish O'Neill Architects

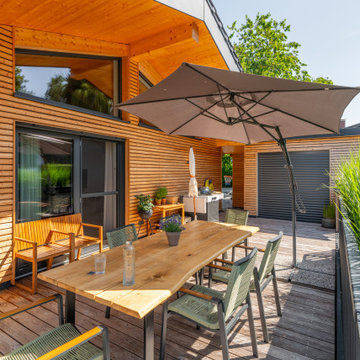
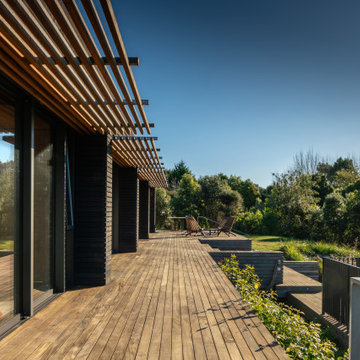
Sustainability was a primary focus in the design of this three-bedroom, cedar home.
With views to the western slopes of the Tararua range, natural ventilation and solar gains are maximised - the open fire and wood burner are all that's required for winter heating. The design also facilitates future photovoltaic power generation.
Created as a low, horizontal form that follows the contours of the hill, the home was constructed in two stages. The garage was built first to provide weekend accommodation while the property was established with native trees. The main house and swimming pool were the second stage.
"This house, clad in a linear cedar and macrocarpa screen, opens up to sun and views on the hills of the Kapiti Coast. The architects guided the clients through a staged build of the house, which incorporates the key moves of passive solar design, shading, and natural ventilation. The continuation of timber panelling through the interior of the house maintains the casual but clean feel of the exterior." NZIA Awards Jury, 2020

1