
Living Room with Bamboo Flooring and White Floors Ideas and Designs
Refine by:
Budget
Sort by:Popular Today
1 - 12 of 12 photos
Item 1 of 3
 MALT Interiors

A bright open-plan ground floor extension combining kitchen, dining, and living areas. The kitchen features sleek white gloss cabinetry, integrated double ovens, and a pale blue glass splashback, with skylights flooding the space with natural light. A pale timber dining table with moulded white chairs sits beneath a sculptural pendant light, while the living area is anchored by a grey upholstered sofa and a concrete coffee table. Full-width bifold doors create a seamless connection to the garden.
 The Bamboo Flooring Company

This Solid Natural Strand Woven Bamboo Flooring is perfect for any living space. It is extremely durable (over twice as hard as Oak flooring) and has an anti-scratch lacquered surface. Its click fitting system makes installation quick and easy, and it is compatible with underfloor heating. This bamboo is an eco-friendly choice for flooring as it has been certified FSC 100%. Board size: 915mm x 125mm x 10mm. Pack size: 2.29 m² (20 planks per pack). Product Code: F1060

 RedVerde

Se trata de una vivienda en zona de bosque mediterráneo frente al mar.
La calidez del suelo de bambú ligeramente teñido de blanco para dar luminosidad a los espacios junto a la disposición de las lamas en el sentido de la entrada de luz exterior confieren al espacio un equilibrio acogedor.
Un espacio moderno con materiales nobles y naturales.
 MALT Interiors
A sleek open-plan extension where the galley-style kitchen flows seamlessly into the living area and out to the garden via full-width bifold doors. The kitchen features white gloss cabinetry with integrated handles, double ovens, and a pale blue glass splashback, complemented by concrete countertops. Bamboo flooring runs throughout, tying together the grey upholstered sofa and concrete coffee table in the adjoining lounge, while skylights above enhance the natural light and connection to the outdoors.
 MALT Interiors
A close-up of the dining area highlighting a pale timber table. On the wall, two abstract artworks add a touch of colour and texture, while the adjoining kitchen is visible with white gloss cabinetry, double ovens, and a pale blue glass splashback.
 MALT Interiors
An open-plan kitchen and living space filled with natural light from large skylights and bifold doors opening to the garden. The kitchen features sleek white gloss cabinetry, concrete countertops, and a pale blue glass splashback, complemented by a sculptural pendant above the timber dining table. The adjoining lounge includes a grey upholstered sofa with scatter cushions and a concrete coffee table, set against pale bamboo flooring for a warm, contemporary finish.
 MALT Interiors
An evening view of the extension from the garden, where bifold doors open fully to connect the outdoor dining terrace with the light-filled interior. The kitchen runs along one side with white gloss cabinetry and concrete countertops, while the dining area features a timber table with white chairs beneath a sculptural pendant light. A grey upholstered sofa sits in the adjoining lounge, creating a warm, contemporary open-plan setting enhanced by both indoor and outdoor lighting.
 MALT Interiors

A modern living space at night, softly illuminated with layered lighting and garden views through fully open bifold doors. The scheme features a grey upholstered sofa paired with a concrete coffee table, set on pale bamboo flooring. A sleek white gloss media unit with wall-mounted cabinetry sits against a grey feature wall, complemented by a pendant light casting decorative shadows, creating a calm yet sophisticated atmosphere.
 MALT Interiors

An evening view of the open-plan extension, where layered lighting creates a warm and inviting atmosphere. The kitchen features white gloss cabinetry, concrete countertops, and a pale blue glass splashback, illuminated by under-cabinet lighting and ceiling spotlights. The dining area centres on a pale timber table with a sculptural pendant overhead, while the lounge is anchored by a grey sofa and a concrete coffee table, with bifold doors opening to the softly lit garden terrace.
 MALT Interiors
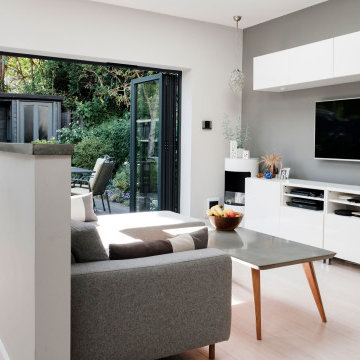
A modern living space with a seamless connection to the garden through full-width bifold doors. The room features a grey upholstered sofa paired with a concrete coffee table, set on pale bamboo flooring. A sleek white gloss media unit with wall-mounted cabinetry provides streamlined storage beneath a mounted television, while a soft grey feature wall adds contrast to the bright, light-filled interior.
 MALT Interiors

A view from the garden into a modern ground floor extension, where full-width bifold doors open onto a decked outdoor dining area. Inside, the light-filled space features a pale timber dining table with white chairs beneath a sculptural pendant light, a grey upholstered sofa, and a streamlined kitchen with white gloss cabinetry and integrated appliances.
1