
Houzz Tours
Kitchen Tours
South East Kitchen
Kitchen Tour: A Colourful Family Space With Room to Play
This once dreary kitchen-living space has been totally transformed by a carefully chosen mix of colour and pattern

A light touch was what the owners of this Victorian semi requested for their kitchen-living space when they contacted designer Emma Gurner of Folds Inside. No big structural changes were required, and they weren’t looking to replace the old cabinets and appliances with new, but, even so, they did want to transform the whole space.
So how do you do that when you can’t knock down walls, bring in new furniture or extend? That’s where Emma’s clever, creative eye came in. With a limited budget and a waste-free approach, she set about making subtle yet impactful changes to create a space that feels fresh, new and completely right for the family’s needs.
So how do you do that when you can’t knock down walls, bring in new furniture or extend? That’s where Emma’s clever, creative eye came in. With a limited budget and a waste-free approach, she set about making subtle yet impactful changes to create a space that feels fresh, new and completely right for the family’s needs.
The blue walls help to zone the living area, which is in the corner of the large open space. Emma arranged the couple’s artworks and added a red frame to the large poster to tie it in with the sofa.
A monochrome rug gives the area a contemporary feel, while a selection of cushions on the sofa helps to bring the whole palette together.
Monochrome rug, Floor Story. Cushions, Habitat. Wall painted in Delicate Blue, Little Greene.
A monochrome rug gives the area a contemporary feel, while a selection of cushions on the sofa helps to bring the whole palette together.
Monochrome rug, Floor Story. Cushions, Habitat. Wall painted in Delicate Blue, Little Greene.
Alongside the living area is a dining zone, positioned in front of a period fireplace. Emma retained the beautiful tiles, which contain the same shades found in the rest of the room.
She painted the pine fireplace surround in a slightly darker blue to the nearby wall to bring the spaces together. The layering of slightly different blue tones around the room gives it a coordinated yet eclectic look.
Fireplace painted in Yarmouth Blue, Benjamin Moore. Floor lamp, Houseof.
She painted the pine fireplace surround in a slightly darker blue to the nearby wall to bring the spaces together. The layering of slightly different blue tones around the room gives it a coordinated yet eclectic look.
Fireplace painted in Yarmouth Blue, Benjamin Moore. Floor lamp, Houseof.
A large cabinet in the corner was old, dark and worn. Rather than replacing it, Emma decided to give it a new lease of life with some vibrant yellow paint. The piece now forms an integral part of the scheme as well as being useful for storage.
Dining table and chairs, West Elm. Cabinet painted in Lemon Grove, Benjamin Moore.
Dining table and chairs, West Elm. Cabinet painted in Lemon Grove, Benjamin Moore.
The original kitchen was solid and functional, but the dark wooden units felt dated.
Emma’s thoughtful revamp brought it back up-to-date without any unnecessary wastage.
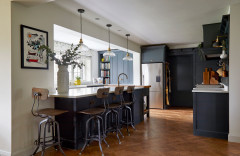
Two tones of blue paint were professionally sprayed onto the cabinets – a darker, grounding hue on the base units and a fresher pale blue on the wall unit (see below).
Emma then fitted modern brass handles to add a luxurious feel and laid red, chevron-patterned encaustic tiles on the floor to chime with the sofa.
Cupboard handles, Armac Martin. Encaustic floor tiles, Otto Tiles.
Two tones of blue paint were professionally sprayed onto the cabinets – a darker, grounding hue on the base units and a fresher pale blue on the wall unit (see below).
Emma then fitted modern brass handles to add a luxurious feel and laid red, chevron-patterned encaustic tiles on the floor to chime with the sofa.
Cupboard handles, Armac Martin. Encaustic floor tiles, Otto Tiles.
Three glass pendants add a decorative touch to the area, while sumptuous velvet and brass stools bring in a little more opulence.
Wall cabinet painted in Stonington Gray; base units painted in Blue Echo, both Benjamin Moore. Milo pendants, Northern Lights. Bar stools, West Elm.
Wall cabinet painted in Stonington Gray; base units painted in Blue Echo, both Benjamin Moore. Milo pendants, Northern Lights. Bar stools, West Elm.
The tall cabinet at the side of the kitchen, painted pale blue to match the wall unit, has open shelves either side for display.
A shelf on the back of the island was being used to store books, but Emma thought it would work much better as part of a play zone for the couple’s son. He can easily reach toys and books on the ledge, while pouffes provide comfy seating.
Pouffes, MH London.
Pouffes, MH London.
“My clients wanted storage in the play area, but as it’s part of the open-plan room, I suggested we make it more grown-up looking,” Emma says. “So we sourced this midcentury sideboard and added a rug for [their son] to play on. It picks out the colours in the room, is soft and fluffy, and adds warmth and texture.”
Sideboard, DesignRetro. Rainbow wool rug, Cup & Cloth.
Sideboard, DesignRetro. Rainbow wool rug, Cup & Cloth.
A striking pendant light suspended from the pitched ceiling adds the finishing touch to this revamped room. The structural brass arms complement the shape of the ceiling, while the spherical glass shades mirror the round patterns on the sideboard.
So are the couple happy with their new space? “They love it,” Emma says. “I went back shortly afterwards and we’ve gradually been working on more rooms in the house.”
Armchairs, Ikea. Pendant light, West Elm.
Tell us…
What do you like about this fun, eclectic kitchen and living space? Share your thoughts in the Comments.
So are the couple happy with their new space? “They love it,” Emma says. “I went back shortly afterwards and we’ve gradually been working on more rooms in the house.”
Armchairs, Ikea. Pendant light, West Elm.
Tell us…
What do you like about this fun, eclectic kitchen and living space? Share your thoughts in the Comments.

Sponsored
Reload the page to not see this specific ad anymore
Sponsored
Reload the page to not see this specific ad anymore
Who lives here? A couple and their young child
Location Harpenden, Hertfordshire
Property A Victorian semi-detached house
Room dimensions 52 sq m
Designer Emma Gurner of Folds Inside
Project year 2020
Photos by Anna Yanovski
The owners’ sofa provided inspiration for Emma when it came to transforming this kitchen and living space. “They were open to reupholstering it, but I thought it would work well in a more contemporary scheme,” she says. “This was my starting point. I then chose the pale blue walls to complement the fabric.”