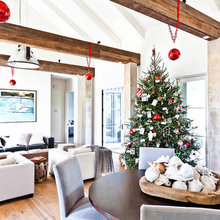

Christmas Decorations
Q
Becca
Spanish Modern
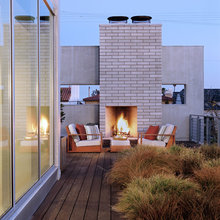
Fireplaces
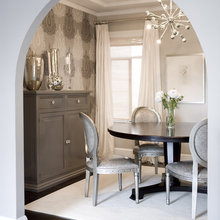
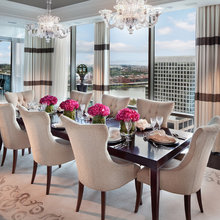
Dining Rooms
Lighting
Guest Quarters
Dining Room Chairs
White
Door Entry
Apartments
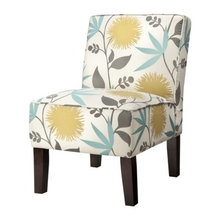
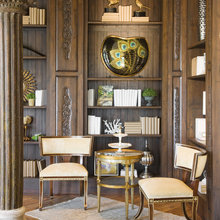
Occassional Chair
Cat Ideas
Martin Camp Homes
Valemont Landscape
Valemont Fence and Walls
Valemont Kichen
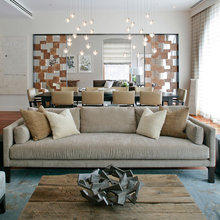
Sofa
Valemont Kitchen
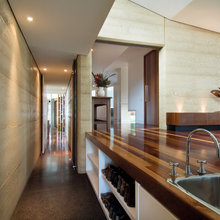
Hallways
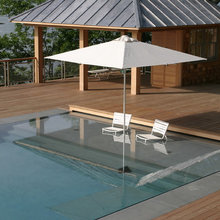
Pool
1 Harbor View Laundry Room
Mo's Doors
Open Floor Plan Layout
Mary Peterson Reich
Marble
Spanish Style Architecture
1 HV Freestanding Fireplaces
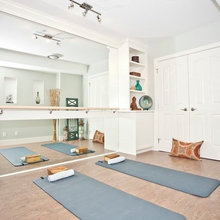
Ballet / Exercise Room
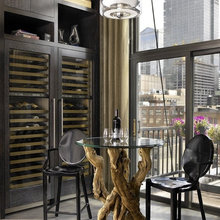
Wine Cellar
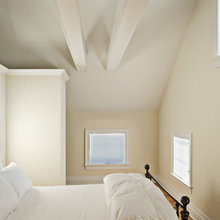
Guest Bedroom
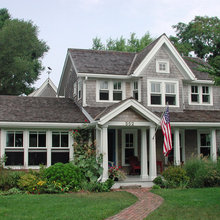
Narragansett 2nd Story Addition Exterior
Built-In
Bedmaking
Mirrors
Bar Carts
rugs
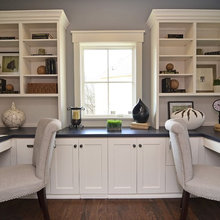
Office Space
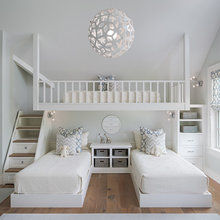
Kid's Rooms
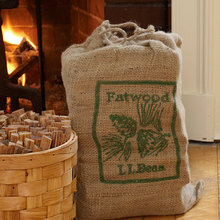
Holiday Decor
1 Bar Stools
1 Harbor View Outdoor Living
White with Black Shutters
integrating Different Hardwood Styles/Textures
Slipper Chair
Area Rugs
1 Harbor View Breakfast Nook
Details
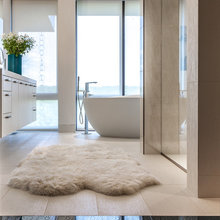
Flokati Rugs
Harbor View French Drain
Furniture layout
Arbors
Bedrooms (Guest)
Beds
Wall Materials
Red Brick
McNair Brick
Master Bath Narragansett
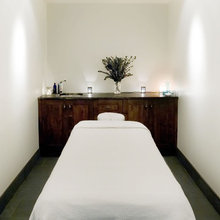
Massage Therapy Room
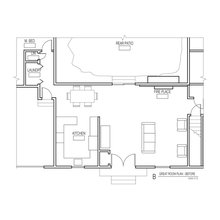
Floor plans
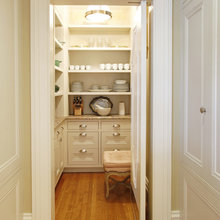
Pantry
Furniture
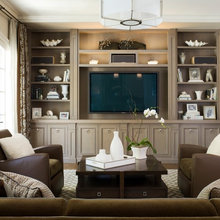
entertainment center
Corners interior
Landscape
Built-in Seating
Sunlight
Narragansett upstairs design
Backsplash
Brickwork
Stone
Glass House
Transitional
Roof Line
Travel
shoe solution at front door
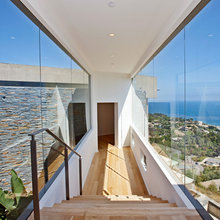
Glass Hallway
Narrow Lot Floor Plans
Valemont Doors Windows
Ceiling Height
Valemont Neighbor Issues
Wall Material
Valemont Guest House
Valemont Downstairs Lower Level
Valemont Neighbor Roof Recommendation
Split Level
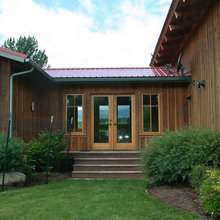
Curb Appeal
Skylights
Media center
Tile Walls
Retaining Walls
Views
Russell Street Changes
Stepdown Livingroom
Gateway Pillars / Posts
Gated Driveway

Cabinet Lighting
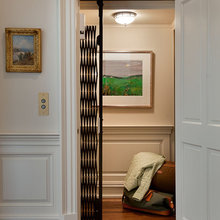
Elevators
Host Gifts
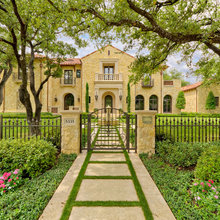
Wrought Iron Gates and Fence