
Ensuite Bathroom with Medium Hardwood Flooring, Porcelain Flooring and Red Floors Ideas and Designs
Refine by:
Budget
Sort by:Popular Today
1 - 11 of 11 photos
Item 1 of 5
 Mihaly Slocombe
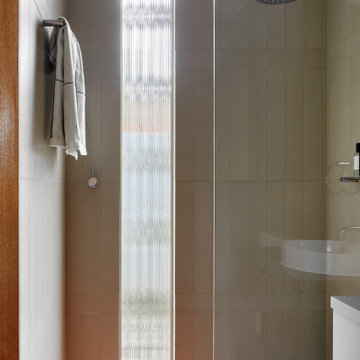

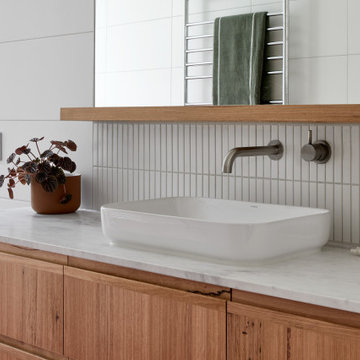
Studio Uno is an unexpected sanctuary for our client Naomi, a full-time carer and mother. Lying behind an established Brunswick terrace, it takes the shape of a meticulously designed Dependent Persons Unit.
Naomi lives with her adult daughter, who has very high support needs. The nature of their circumstances means that living together under one roof isn’t always feasible. Naomi needed a certified DPU that met a simple brief: a dismantlable but quality retreat with warm, robust materials and a calming ambience.
We’ve packed as much enduring quality and thoughtful design as possible into a compact footprint. Carefully engineered, the dwelling’s lightweight structure and internal linings enable it to be readily disassembled, transported and rebuilt elsewhere. It replaces the fence at the site’s rear, with its upper mass leaning into one corner to minimise impact on the neighbours’ skyscape. Inside, blackbutt timber and hoop pine plywood dominate the palette to create a warm, low-contrast and relaxing environment.
The ground floor features dual sliding doors connecting to the courtyard and laneway, with a versatile living area between for retreat, Naomi’s art practice and above all, peacefulness. Lining the wall is a simple kitchenette, cabinetry, and a clever door concealing the bathroom. A staircase leads to the loft bedroom above, made deliberately cosy and secluded by the dwelling’s tapered form. It’s punctured only by a small window to the lane and a skylight above, offering light and ventilation without compromising privacy.


 Giulia Gortan - Interior Designer
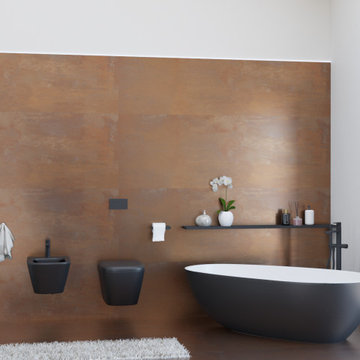

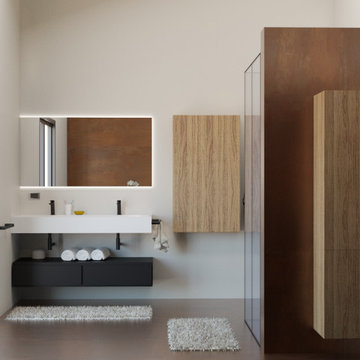
Per un tocco unico e sofisticato: Dettagli sospesi, Linee moderne ed effetto CORTEN!
Progetto disegnato da | Gortan Giulia
Ruolo | progettazione, modellazione, visualizzazione Assegnato da | Committenza privata
Tipologia | bagno


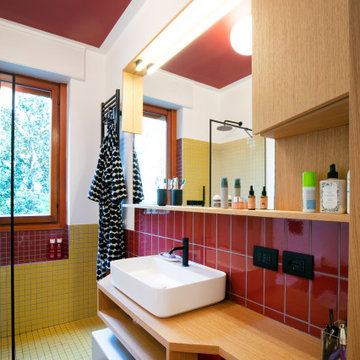
 Isabella Maruti e Paola Bonfante architette

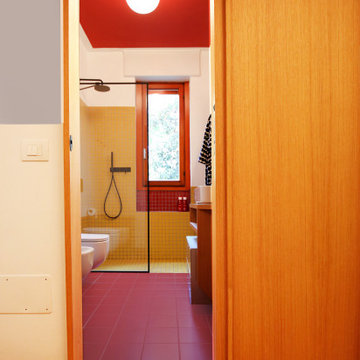
Una porta scorrevole a disegno da accesso al bagno principale caratterizzato da rivestimenti ceramici rossi e gialli su cui spiccano grafiche le rubinetterie nere.

 Mihaly Slocombe
Fringe Dweller’s sculpted extension transforms an unassuming weatherboard cottage into a proud forever home. It walks multiple tightropes at once: balancing openness with privacy, strength with softness, and a rich history with our clients’ future needs.
On Clifton Hill’s suburban edge, the house sits opposite the leafy Quarries Park Reserve. Our clients, Ishtar and Craig, have three children and purchased their cottage to create a long-term family home.
Lying within a heritage overlay, the cottage’s traditional layout is largely preserved – only tweaked, in a wise parenting move, to form three equally sized bedrooms. The extension’s shared spaces feature rich materials, a warm palette and curved edges, creating a feeling of softness and easing transitions between zones.
A staircase arcing through the living areas leads up to the lounge and main suite. Elevated above street level, these spaces can more freely relate to the park: the lounge’s attached balcony overlooks the park’s open field, while the main bedroom’s floor-to-ceiling window frames magnificent foliage.
Downstairs, sliding doors connect the living areas to a semi-covered deck, while the garden beyond is embraced by a self-contained studio at the rear and high walls on either side. A brick wall interspersed with permeable screens lines the site’s public edge, balancing backyard privacy with neighbourhood connection. For passers-by, it’s a strong addition to the streetscape, granting glimpses of the lush garden within.
Fringe Dweller embraces its presence on the fringe of the parklands, balancing its historical context with its future as a nurturing family home.
 Giulia Gortan - Interior Designer
Per un tocco unico e sofisticato: Dettagli sospesi, Linee moderne ed effetto CORTEN!
Progetto disegnato da | Gortan Giulia
Ruolo | progettazione, modellazione, visualizzazione Assegnato da | Committenza privata
Tipologia | bagno
 Isabella Maruti e Paola Bonfante architette

La zona lavandino ha un mobile disegnato su misura. Lo spazio è scandito dall'alternanza dei diversi colori delle piastrelle. Il soffitto riprende la tonalità dei rivestimenti
1