
Semi-detached House with Four Floors and Wood Cladding Ideas and Designs
Refine by:
Budget
Sort by:Popular Today
1 - 2 of 2 photos
Item 1 of 4
 Ash Sakula
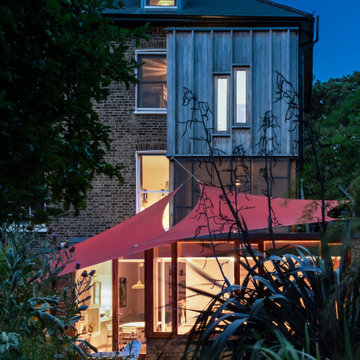
A rear extension, clad in Douglas fir timber planking, contains family bathroom. On the top floor is a shower room with a glass roof which slides completely away to open the room to the sky. There are living spaces, six bedrooms and, unusually, the rear ground floor room has become a project room/studio.
 Ash Sakula
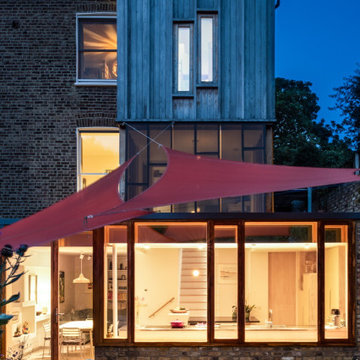
A rear extension, clad in Douglas fir timber planking, contains family bathroom. On the top floor is a shower room with a glass roof which slides completely away to open the room to the sky. There are living spaces, six bedrooms and, unusually, the rear ground floor room has become a project room/studio.
1