
Small and Blue House Exterior with a Metal Roof Ideas and Designs
Refine by:
Budget
Sort by:Popular Today
1 - 17 of 17 photos
Item 1 of 4
 New Zealand Certified Builders Association
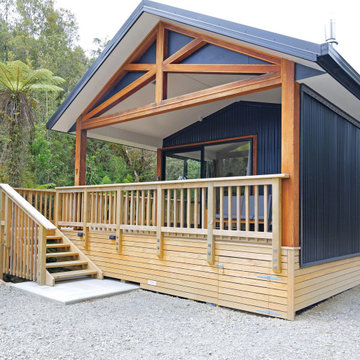

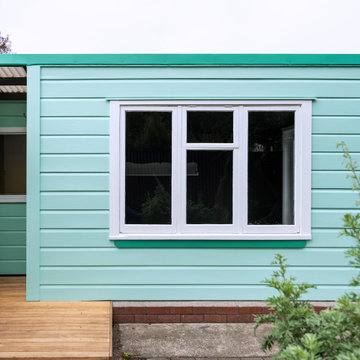
A Kiwiana tin shed with Scandinavian style. At 88m² it is a small family bach, so it had to be light and feel big,



 Selena Sager - Agents of Architecture

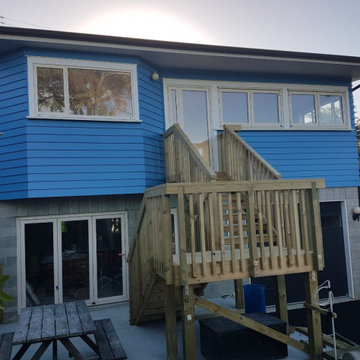
The job was to replace the aging asbestos-clad holiday bach with a clean-line pragmatic holiday home that had room for a workshop and garage beneath the upper level living space.
The result is a subtle update of the old lean-to from the top road to a striking and imposing bastion of solid timber and expansive views from the back-driveway entrance.
The client requested the floor to be recycled tongue & grooved boards, sanded and oiled to provide a natural finish, huge areas of glass to access the views, and compact spaces for the bedroom/bathroom.
The bach also has a modern twist with the installation of solar panels and Tesla storage battery in the basement making this a very resilient and energy efficient home.






 Selena Sager - Agents of Architecture


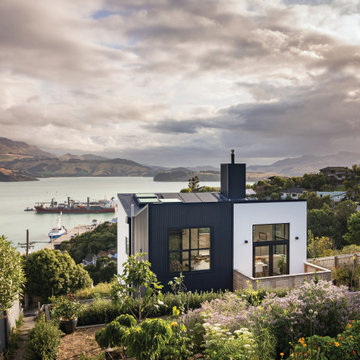
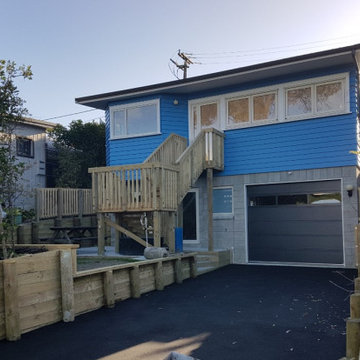
The job was to replace the aging asbestos-clad holiday bach with a clean-line pragmatic holiday home that had room for a workshop and garage beneath the upper level living space.
The result is a subtle update of the old lean-to from the top road to a striking and imposing bastion of solid timber and expansive views from the back-driveway entrance.
The client requested the floor to be recycled tongue & grooved boards, sanded and oiled to provide a natural finish, huge areas of glass to access the views, and compact spaces for the bedroom/bathroom.
The bach also has a modern twist with the installation of solar panels and Tesla storage battery in the basement making this a very resilient and energy efficient home.
 Selena Sager - Agents of Architecture
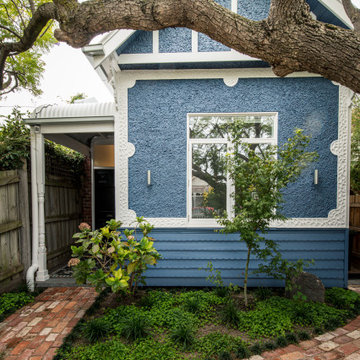
The job was to replace the aging asbestos-clad holiday bach with a clean-line pragmatic holiday home that had room for a workshop and garage beneath the upper level living space.
The result is a subtle update of the old lean-to from the top road to a striking and imposing bastion of solid timber and expansive views from the back-driveway entrance.
The client requested the floor to be recycled tongue & grooved boards, sanded and oiled to provide a natural finish, huge areas of glass to access the views, and compact spaces for the bedroom/bathroom.
The bach also has a modern twist with the installation of solar panels and Tesla storage battery in the basement making this a very resilient and energy efficient home.
1