
Grey Wood Railing First Floor Terrace Ideas and Designs
Refine by:
Budget
Sort by:Popular Today
1 - 9 of 9 photos
Item 1 of 4

 Elegant in Design

The brief for this grand old Taringa residence was to blur the line between old and new. We renovated the 1910 Queenslander, restoring the enclosed front sleep-out to the original balcony and designing a new split staircase as a nod to tradition, while retaining functionality to access the tiered front yard. We added a rear extension consisting of a new master bedroom suite, larger kitchen, and family room leading to a deck that overlooks a leafy surround. A new laundry and utility rooms were added providing an abundance of purposeful storage including a laundry chute connecting them.
Selection of materials, finishes and fixtures were thoughtfully considered so as to honour the history while providing modern functionality. Colour was integral to the design giving a contemporary twist on traditional colours.




 ODIN Constructions




We built this deck and pergola over the existing garage. The space comes off the house and was originally unused, unfenced and not safe for her children to be out on. By enclosing this space with the handrail and pergola it allowed our client to have her sliding doors open and a nice flow from outside to inside.
 Broswick Builders Ltd
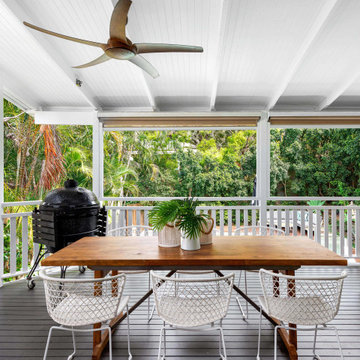

This covered deck flows off the living spaces in this Devonport Villa. The Louvre roof and pull down sides mean this space if functional in any weather.
 Anthro Architecture
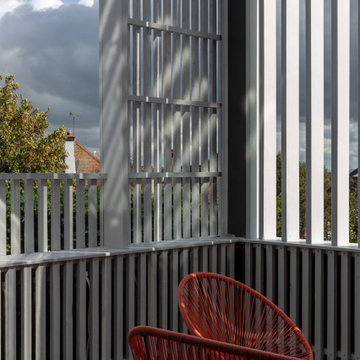
The first floor terrace connects all three floors via a juliet balcony on the top floor and a walk-on rooflight to the kitchen below.
 ODIN Constructions
We built this deck and pergola over the existing garage. The space comes off the house and was originally unused, unfenced and not safe for her children to be out on. By enclosing this space with the handrail and pergola it allowed our client to have her sliding doors open and a nice flow from outside to inside.
1