

Front window width Georgian colonial ?

We are building a Georgian colonial style home with a traditional exterior, and a bit of a modern interior. I say modern because the interior layout is a bit less traditional, and we are doing 10 foot ceilings on the first floor and 9 foot ceilings on the second floor.
That said, we are struggling with the width of the front windows. The height is pretty easy to correlate to the ceilings (72" tall windows on first floor, 60" tall windows on second floor). However, we are thinking about doing 40" wide windows on the front, versus what seems like a more traditional 36" wide window. Part of the reasoning for doing a bit wider window is bc we will not be doing shutters, and want to fill up the space.
Has anyone done 40" wide windows on the front of their house? Will they look too big/weird in person? Is this a bad idea, and just go back to the standard 36" width? It's very hard to find any real life examples to look at, especially without knowing what the dimensions are when looking for inspiration.
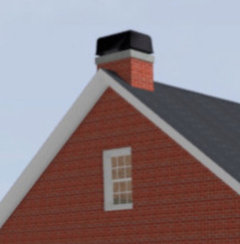
I attached a 3D rendering of the front elevation, with the 40" wide windows, to give you an idea of the current plan.
Thanks in advance for your opinions!
Comments (15)
 PRO6 years ago
If you "want to fill up the space" on the exterior walls, you may be building the wrong style house.
cmarucco
Original Author6 years agolast modified: 6 years agoThanks for the helpful feedback! /s
Given that the house is 48' wide, and with the tall ceilings, and no shutters, seemed like the brick was overwhelming. And slightly wider windows seemed like a way to size up, proportionally. Of course, we are not architects, but those that we have consulted with have not said anything about the window size.
Here is a picture of the window inspiration/style we are after. It's hard to tell, but the 4-panes across lead me to believe they are also wider than 36".
 6 years ago
Your example of the entryway proportions in the Georgian is a beautiful example. It’s really all in the details of the exterior trim that works so well. If you’d like to make the windows larger, that would work too, but the addition of shutters might make it look too busy. I prefer the cleaner look of this exterior which looks traditional, yet modern at the same time. Of course, a simple landscape palette and less fussy plantings would also help to modernize a Georgian style house like this as well.
 6 years ago
If you make the windows wider, you probably have to enlarge the entrance way, larger door, or side panels. One of the most important aspects of Georgian architecture is balance and symmetry.
cmarucco
Original Author6 years agoThanks for the tips, Lulu. The door is of course 36" with 4" of trim on each side = total 44". And the windows at 40" plus 2" brick molding = total 44". So should be pretty close. And the interior has been accounted for.
But this leads to my next question...should the side windows be less wide than the front? Or same width for consistency?
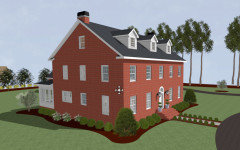
Each of the 4 rooms on the front of the house have side windows. And originally, we had 40" on the front, and 36" on the side. If we were to take the front down to 36", does that mean the side should go down to say the next standard width, like 32"? Or does the front and side both at 36" still make sense from a design perspective. Not sure what is typical...
I included side perspectives below to give you an idea of what I mean: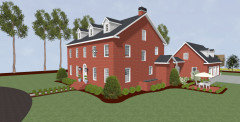
cmarucco
Original Author6 years agoPPF - thanks for that diagram - smart to use lines from the door to determine the window width!
- PRO6 years ago
You will be better off using geometry rather than number theory to achieve an aesthetically pleasing house, much like the original developers of the style did. Or even better yet, engage someone that is well versed in designing colonial architecture.
 PRO6 years ago
You'll need some type of canopy or recess over the front door or you'll be back here is a few years trying to figure out exactly how to add one.
As for the width of the windows. Think about your interior window coverings in general NOW. If you plan on installing drapes, that will further cut down the light and the glass of each window. Personally, I like the French Door windows for the first floor as seen in the last image.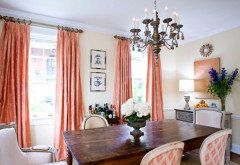
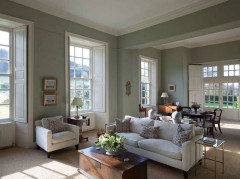
Here are some examples of Georgian style homes.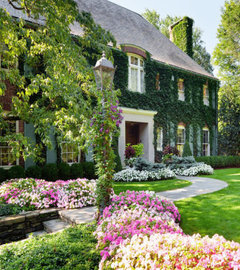
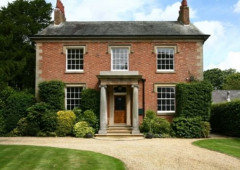
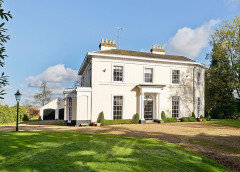
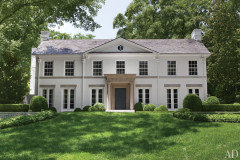
 PRO6 years ago
I have a New England colonial home with 8 over 8 windows. My windows are 35 inches wide on the front, back and all sides if that helps. I don't think you need windows wider than 36 inches and I would make them the same size on the sides as well.
- 6 years ago
I dislike the side elevations, especially the side of the house with the garage. The totally unbalanced and uneven windows defy the Georgian conventions. It reminds me of the Pumpkin House in NYC.

- 6 years ago

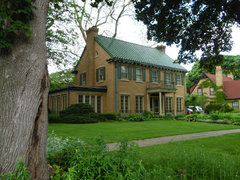
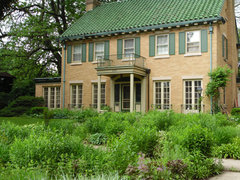
This is a home that I’m quite fond of. Windows are 36” with 18” shutters. Width of brick portion of home is 40’. Hopefully that helps with proportion.
- 6 years ago
This house is 38 feet wide and the side windows are the same size as the front and rear windows. I loved the natural light and the french doors let in much more light than regular windows. Of course, I could enjoy them without the price tag of putting them in new construction. Larger windows will look nice and the increased size won't break the bank if you don't go crazy large. Definitely add a portico of some type with a deeper front landing and wider walkway if your lot size matches the rendering.
 Linda's ideas · More Info
 Linda's ideas · More Info
 - PRO6 years agolast modified: 6 years ago
One thing that will help is to locate windows in traditional locations. The positioning of the gable window in relation to the chimney makes me think one or the other is fake.


Reload the page to not see this specific ad anymore
PPF.