

draftsman vs architect
Comments (13)
 PRO7 years ago
No...there's a reason they have different names. It's an important reason.
 7 years agolast modified: 7 years ago
Susan,
Like everything else, it depends on the particular people and project involved. Edited to say that if you go the route of hiring a structural engineer and draftsman in lieu of an architect, you should probably also add an interior designer to the mix, since neither the draftsman nor the engineer is a designer.
 7 years agolast modified: 7 years ago
Fewer than 7% of new home builds north of Mexico involve the services of architects, and most of those are on the higher end.
Honey, I'm home! Kaufman and Broad, arch. Manny Gonzalez, designer Mike Woodley.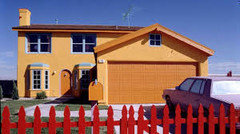
So obviously architects are not a concern for most homebuyers.
Or in the ever popular Mediterranean style.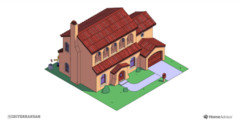
 7 years ago
I do not think a draftsman and a structural engineer can provide the same services as an architect simply because the government sells the right to perform certain tasks and provide certain services to particular licensed professionals. If you are wondering if you can build a house relying on the services of a draftsman and a structural engineer bypassing an architect, yes you can.
- 7 years ago
No. They are different skills. An architect can act as a structural engineer in certain limited circumstances, but a structural engineer cannot act as an architect. A draftsman just draws what is presented and generally possess limited creative skill.
Having said that, if you hired one of our architects that frequent this chat room to create a design, you could also hire a draftsman to complete the final drawings and in some jurisdictions, you might have to get a structural engineer to sign off on the project. Every situation is unique.
 7 years agoIf I was doing a custom build I’d be very cautious since I don’t trust anyone to do their job right. Whichever route I chose, I’d hire at least 1, probably 2, other professionals in the field to give it the once over not to mention people outside of the field too. I.e. I’d have a second architect review the plans of the first then a structural engineer look at the thing before then getting my contractor/builder’s two cents and finally the interior designer and kitchen designer. This is the most critical stage (planning) and my level of trust with “professionals” knowing how many hide incompetence behind flashy websites is rock bottom. Hacks are a dime a dozen. Finding someone who really KNOWS there stuff will be the biggest hurdle in any project. Houzz luckily has a few rockstar contributors who clearly know their business. I would seek out referrals from them. Regarding the original question, I think an architect is a luxury. Definitely a benefit to be certain, but not strictly necessary for a livable single family style house. If you can afford to hire one they offer tremendous benefit as to functionality and streamlined design but you can get a serviceable house built without one.
 7 years ago
For anyone choosing NOT to use an architect, I would certainly recommend reading through as much of the Building a Home forum archive as possible, especially the "critique my layout/plan" posts. These posts will help you to get an idea of what to look out for in online plans, including clunky layouts, wasted space, inefficient travel paths through a house, expensive elements that don't add to the design but WILL add to your budget (jigs and jogs and unnecessarily large/complex roofs).
Also Virgil Carter's various posts, including:
[What's A Well-Designed House?[(https://www.houzz.com/discussions/whats-a-well-designed-house-dsvw-vd~5370217)
Tips for Buying Land, Designing and Building A Custom Home Part 1 of 3
Tips for Buying Land Designing & Building Custom Home Part 1 Continued
[Tips for Buying Land, Designing and Building A Custom Home, Part 2[(https://www.houzz.com/discussions/tips-for-buying-land-designing-and-building-a-custom-home-part-2-dsvw-vd~5079485)
[Tips for Buying Land, Designing and Building A Custom Home, Part 2 continued[(https://www.houzz.com/discussions/tips-for-buying-land-designing-and-building-a-custom-home-reposted-dsvw-vd~5213136)
[Tips for Buying Land, Designing and Building A Custom Home, Part 3[(https://www.houzz.com/discussions/buying-land-designing-and-building-a-custom-home-part-3-dsvw-vd~5213150)
and also
What are you doing to make your house enrich your life?
And I'd recommend reading some of Sarah Susanka's books, The Not So Big House: A Blueprint for the Way We Really Live, Creating the Not So Big House: Insights and Ideas for the New American Home, and Home By Design
and also Designing Your Perfect House by William J. Hirsch Jr.
Some threads with other good/helpful/useful books,
https://www.gardenweb.com/discussions/3281434/book-suggestions#n=26
https://www.gardenweb.com/discussions/2283666/suggestion-on-books?n=7
At the very least these books will help you identify some of the better online plans.
Some things to keep an eye out for:
1. Good site planning and development: take full advantage of your site, whether there are views to be had, the size and shape of the lot (for example, smaller city vs. larger rural)
3. Interior efficiency--minimal space devoted simply to circulation: not too much space devoted to hallways, well-planned and efficient rooms with really good flow in each room and between the rooms. This is also a very good way to make sure that your furnishings (whether it's what you already have or plan to buy after the build) will fit -- go to the Home Decorating forum to read about people trying to deal after the fact, making their furniture fit into awkwardly-shaped rooms.
4. Planning for interior natural light and energy efficiency: plenty of light and ventilation (the plenty of light part becomes more important as you get older and the need for reading glasses can increase), and also passive solar, which means you use Mother Nature to help keep the house cool in summer and warm in winter. This can be a huge energy savings.
5. No fat plans; no humongous roofs: A fat plan is a plan that is more than 1 or 2 rooms wide. This results in very dark rooms and huge, poorly proportioned, and very expensive roofs (not just the initial build, but reshingling/replacing too).
6. Simple use of materials: Not going crazy with a variety of materials, and considering the exterior as a whole, the interior as a whole, and the exterior and interior together. Not throwing all of the latest Pinterest ideas into one room or one exterior because it's popular on Pinterest at the moment.
It seems counterintuitive, but using an architect -- that is, spending some money upfront on an architect to create the right plan for you -- can actually save you money in the long run by getting a house that is cheaper to build, and more efficient to run and maintain.
 7 years agolast modified: 7 years ago
Given the state of U.S. architecture today I'd say the difference may be minimal.
If this (https://www.gardenweb.com/discussions/5572457/who-is-the-designer#n=4) was designed or signed off on by an architect then that is one architect I'd advise against working with.
OTOH, I've seen some very well designed houses (aesthetically, functionally, etc.) done by 'designers' (http://www.murphycodesign.com) and drafts folk.
You are likely to get better design and functionality from an architect, but not necessarily.
- 7 years agobeckysharp,
thanks for your post. thats a great compilation of valuable information.




Reload the page to not see this specific ad anymore
Mark Bischak, Architect