
House in Malahide
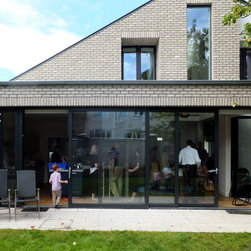
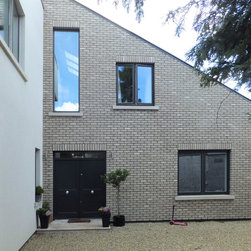
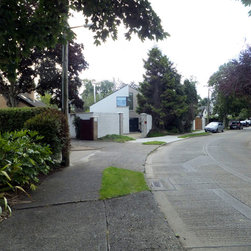
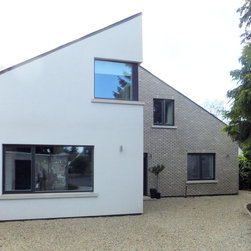
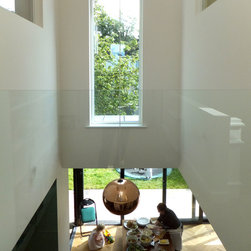
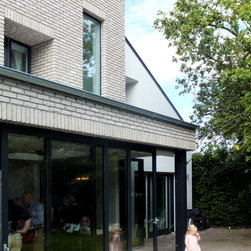
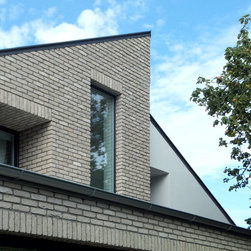
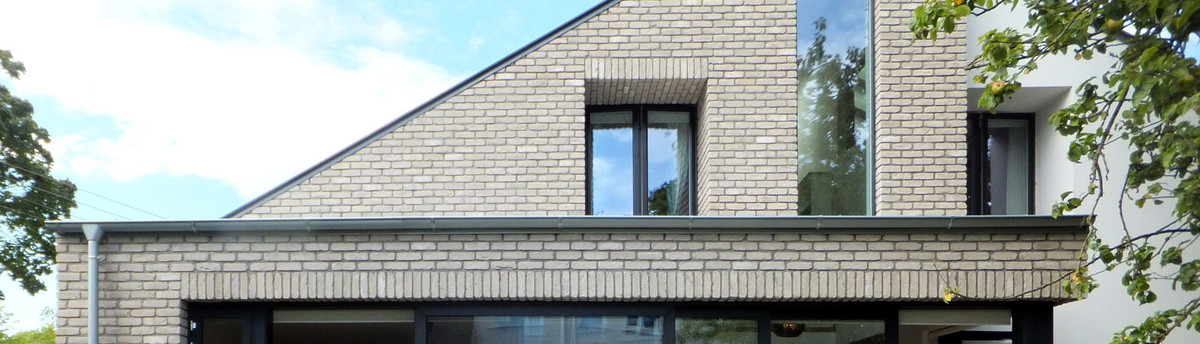
The new house follows the pattern of development in the estate of 1.5 storey double pitched detached houses by being parallel to neighbouring buildings with the gable wall facing the road. Due to the angular plot size at the road frontage, the building was split up into 2 halves of monopitch volumes, staggered in plan and height.
The building is constructed in a single leaf of concrete blocks, with external highly efficient insulation. One side is then rendered and the other clad in brick slips. While giving a traditional appearance of render and bricks, this method reduces all cold bridges as otherwise associated with traditional cavity wall construction.
The building is constructed in a single leaf of concrete blocks, with external highly efficient insulation. One side is then rendered and the other clad in brick slips. While giving a traditional appearance of render and bricks, this method reduces all cold bridges as otherwise associated with traditional cavity wall construction.