
2 Semis
A generation home:
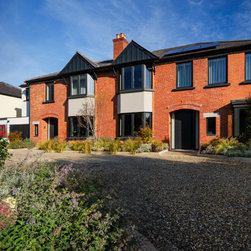
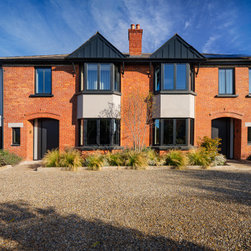
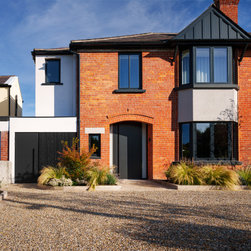
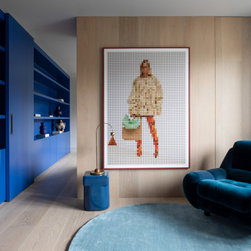
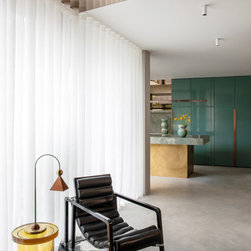
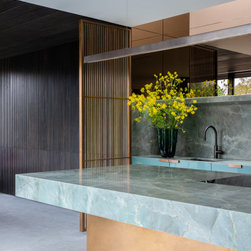
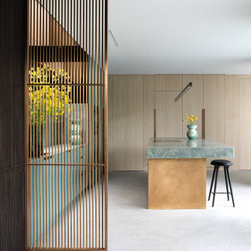
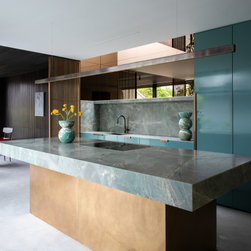
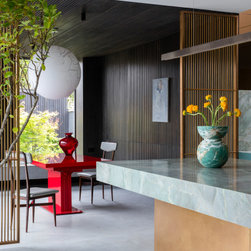
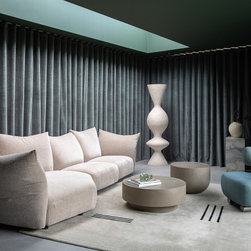
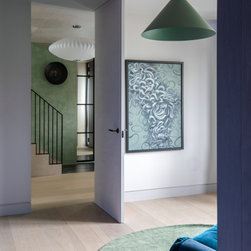
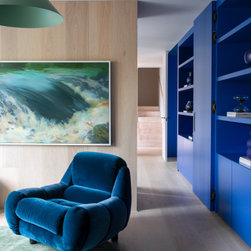
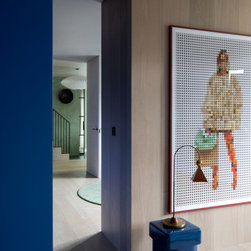
The unique design challenge was the consolidation of two adjacent semi-detached dwellings into a multigenerational larger single home that accommodates the family's current needs while offering flexibility for future adaptations.
The design allows for a potential reversal of the consolidation, enabling the property to be divided back into two separate units in the future, to suit other combinations of family living.
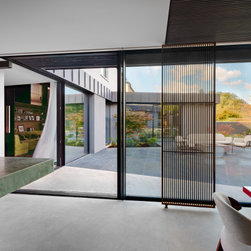
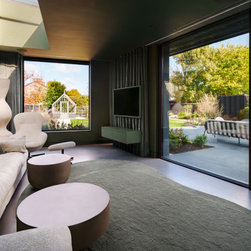
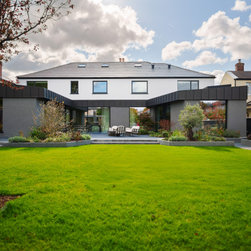
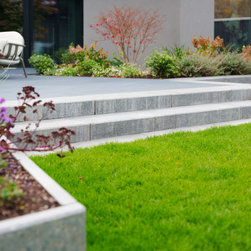
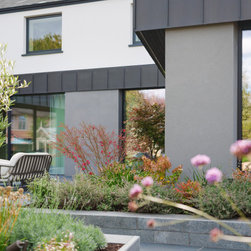
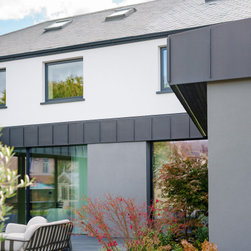
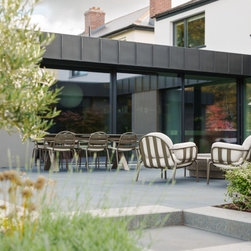
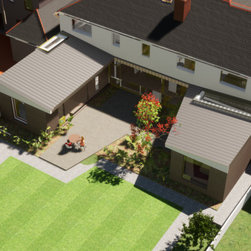
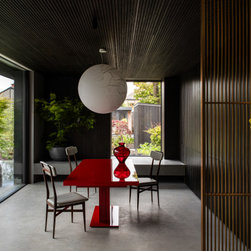
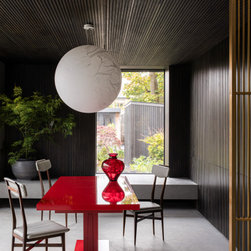
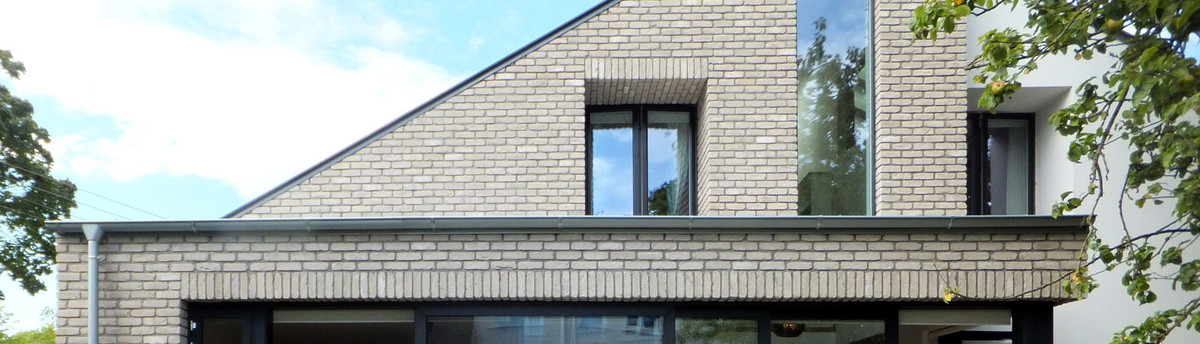
The extensions to the rear are designed in a V-shaped form to open up to the garden. While the left-hand side structure was maintained, a new extension to the right features the Living room. The large glazing opens the space up to the garden and allows for views between the extensions with the outdoor space in the centre. A band of zinc roofing connects both extensions. This thoughtful design enhances the connection between indoor and outdoor spaces, creating a seamless flow that invites natural light and scenery into the home.
The unique design challenge was the consolidation of two adjacent semi-detached dwellings into a multigenerational larger single home that accommodates the family's current needs while offering flexibility for future adaptations.
The design allows for a potential reversal of the consolidation, enabling the property to be divided back into two separate units in the future, to suit other combinations of family living.
The extensions to the rear are designed in a V-shaped form to open up to the garden. While the left-hand side structure was maintained, a new extension to the right features the Living room. The large glazing opens the space up to the garden and allows for views between the extensions with the outdoor space in the centre. A band of zinc roofing connects both extensions. This thoughtful design enhances the connection between indoor and outdoor spaces, creating a seamless flow that invites natural light and scenery into the home.
Project Cost: More than €1,000,000