
Glasnevin 2
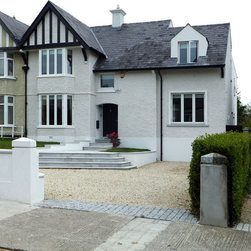
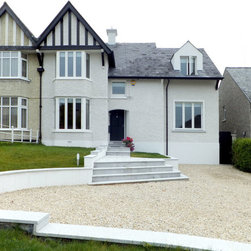
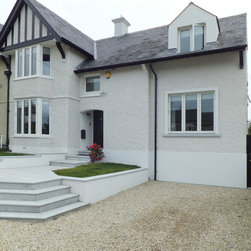
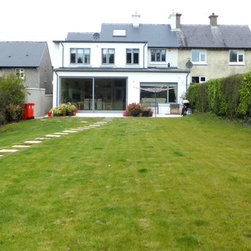
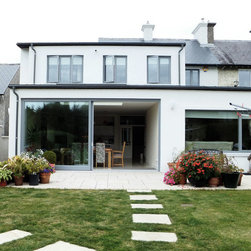
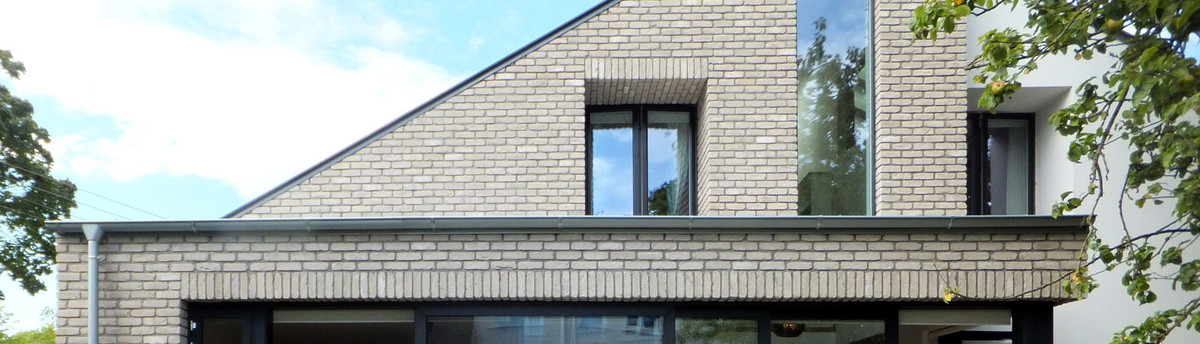
This 1930´s semi detached property was extended to the side and to the rear and fully renovated. The front side extension with dormer window is finished in the same pebble dash as the main house. The site has a strong fall from left to right, therefore the neighbours house is at a lower level. The ridge height of the extension roof was dropped to mitigate the drop in roof line to the neighbours.
Due to the steep fall in levels and to achieve adequate parking space, the front garden was excavated and small retaining walls put in place to keep up the higher garden levels.
The natural slates were salvaged and used on the front main house and extension to side. The plinth band was carried around the side extension. The window is framed in an acrylic band. The detail of exposed rafters of the main house is carried over in the side extension.
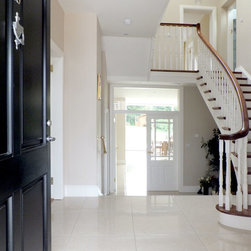
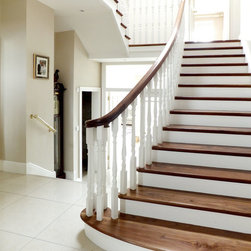
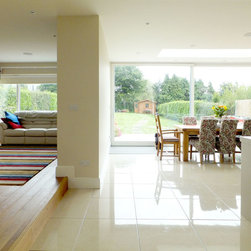
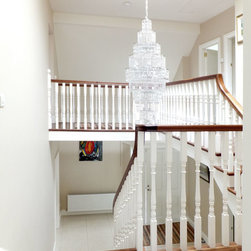
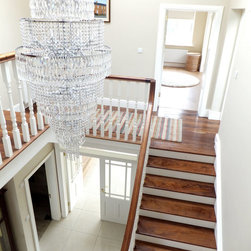
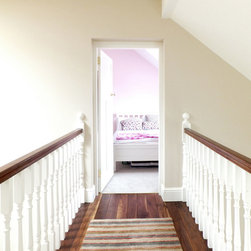
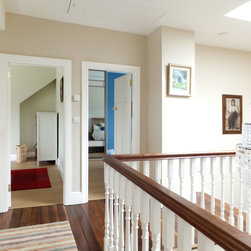
2 rooms and a bathroom in the original house were sacrificed to create a generous hall and vertical circulation. As the rear extension levels are lower, the rear part of the hall was lowered with steps down into the extension.A classic staircase was chosen with turned spindles and walnut cladded threads and handrail. The stairs are curved thanks to skilled craftsmen.
Due to the steep fall in levels and to achieve adequate parking space, the front garden was excavated and small retaining walls put in place to keep up the higher garden levels.
The natural slates were salvaged and used on the front main house and extension to side. The plinth band was carried around the side extension. The window is framed in an acrylic band. The detail of exposed rafters of the main house is carried over in the side extension.
2 rooms and a bathroom in the original house were sacrificed to create a generous hall and vertical circulation. As the rear extension levels are lower, the rear part of the hall was lowered with steps down into the extension.A classic staircase was chosen with turned spindles and walnut cladded threads and handrail. The stairs are curved thanks to skilled craftsmen.