
Clontarf
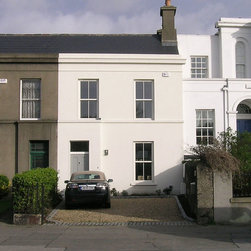
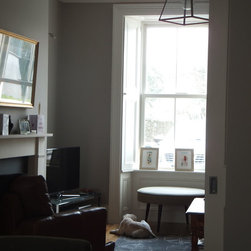
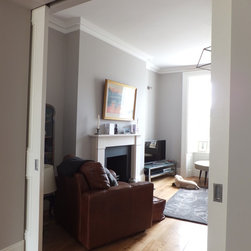
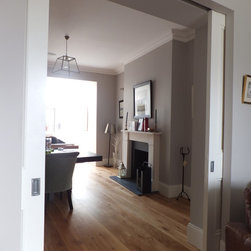
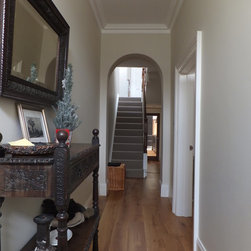
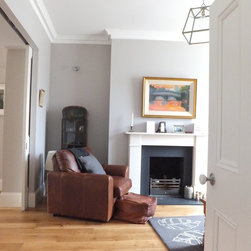
Complete refurbishment and extension of Victorian semi-detached house on the seafront in Clontarf. New high performance timber sash windows to the original part of the building. A unsightly front porch was removed and the original front wall restored. The driveway was newly formed to allow for off street parking.
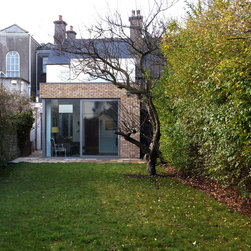
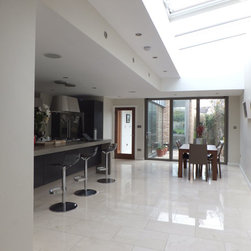
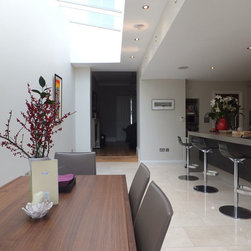
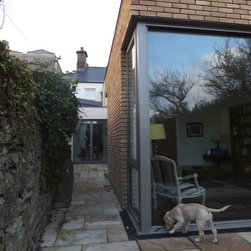
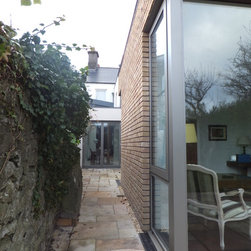
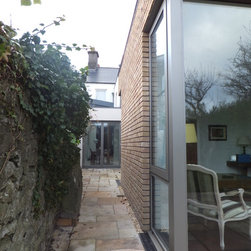
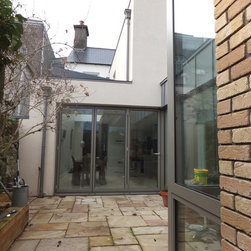
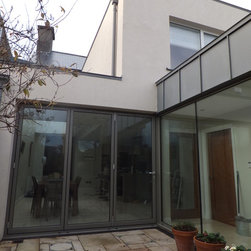
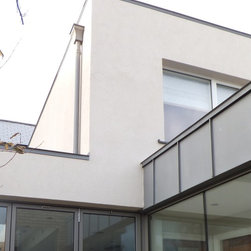
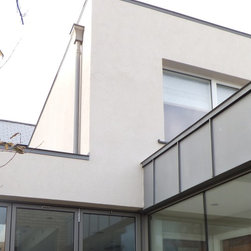
To the rear the existing first floor return was extended and a generous ground floor extension with rear garden room was added. The link between the kitchen and the garden room from the utility areas and a glass corridor facing the internal courtyard.
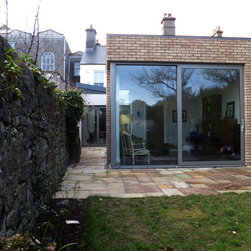
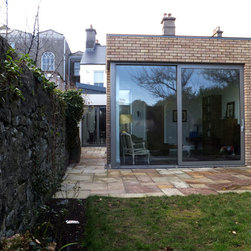
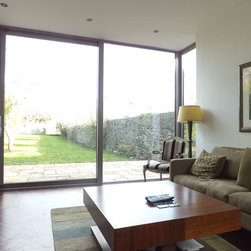
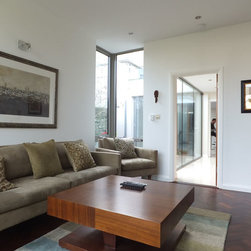
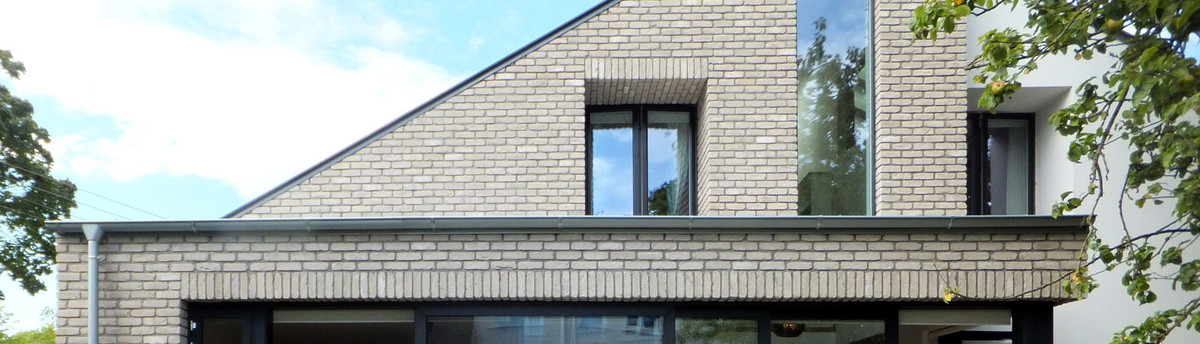
Through the passageway access is possible from the rear entrance to the kitchen without disturbing the garden room, which doubles as a guest bedroom. The garden room is finished in tumbled brickwork, with recessed pointing. The sliding doors are floor to ceiling height 2.8m high.
To the rear the existing first floor return was extended and a generous ground floor extension with rear garden room was added. The link between the kitchen and the garden room from the utility areas and a glass corridor facing the internal courtyard.
Through the passageway access is possible from the rear entrance to the kitchen without disturbing the garden room, which doubles as a guest bedroom. The garden room is finished in tumbled brickwork, with recessed pointing. The sliding doors are floor to ceiling height 2.8m high.