

Large House Extension & Refurbishment
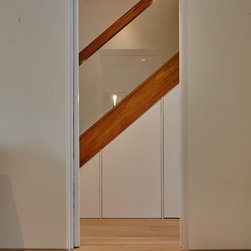
A 1930’s red-brick end-of-terrace house, refurbished throughout and supplemented with complementary brick extensions to the side & rear.
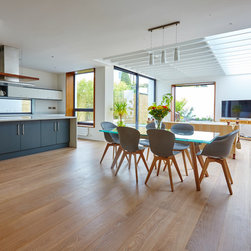
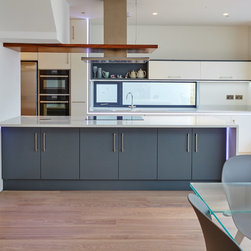
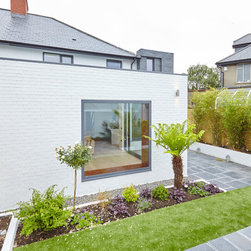
A single-storey painted brick extension to the rear allows the internal party wall to be clad in brick uniting new & old areas.
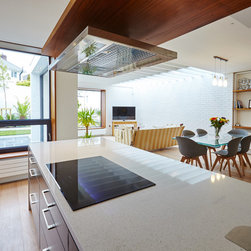
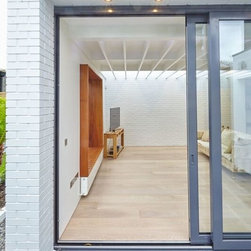
A large west-facing glazed sliding door & 3.5 metre skylight on the eastern gable bring light into the living spaces of the house from morning to evening.
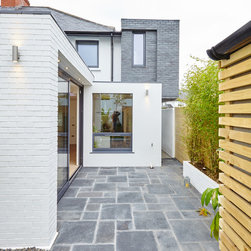
The first floor grey brick extension hangs over the volume below, allowing pedestrian access to the rear while maximising footprint for the new master suite.
A single-storey painted brick extension to the rear allows the internal party wall to be clad in brick uniting new & old areas.
A large west-facing glazed sliding door & 3.5 metre skylight on the eastern gable bring light into the living spaces of the house from morning to evening.
The first floor grey brick extension hangs over the volume below, allowing pedestrian access to the rear while maximising footprint for the new master suite.
Project Year: 2015
Country: Ireland