


Rawlings Street
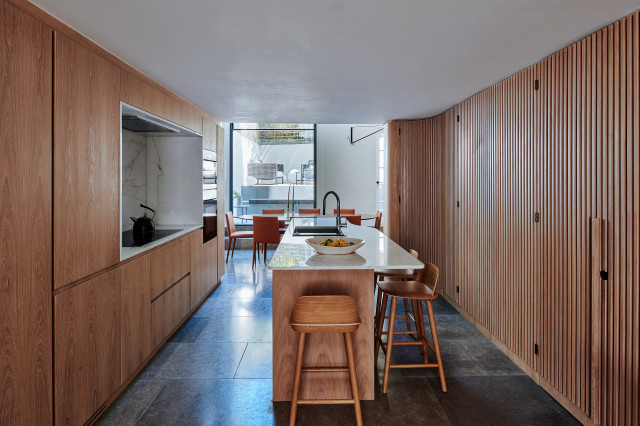
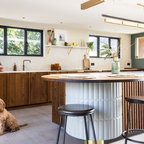
View of the beautifully detailed timber clad kitchen, looking onto the dining area beyond. The timber finned wall, curves to help the flow of the space and conceals a guest bathroom along with additional storage space.
This photo has one question

KA Pritchett wrote:
Like 1 Comment
What Houzz users are commenting on:

demahel added this to Cuisine Les Mazeaux
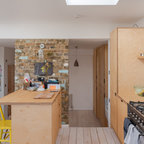
Plan de travail sur tabouret, découpe en arrondi . Moi (Marilyne), j’aime beaucoup cette ligne avec bord arrondi. Et peut-être qu’ils ont mis des rangements dessous, c’est pas bête. Mais pas facile d’accès sous la table
Beach Ave added this to Kingswood Kitchen & Dining
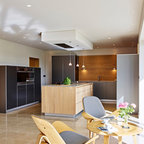
Sandstone floor, wood, white ceiling
Profil Nbgd added this to osvetljenje
It gives the space more light by reflecting the ceiling, which is a massive and often unconsidered landscape in a basement. Ceiling is what you experience most in a basement, in fact. As such, there was a conscious decision not to have spotlights. “It would have broken the clean lines of the space,” he says.


The kitchen was about 3m / 10ft wide (cabinet to cabinet). The building was designed by Anthro Architecture although @Dan Farmer have a really similar design on show at @skyhousedesigncentre!