
Large transitional multi-room project
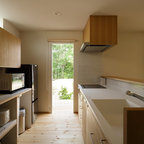
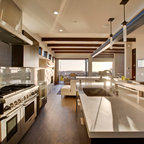
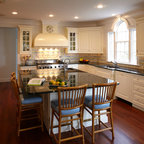
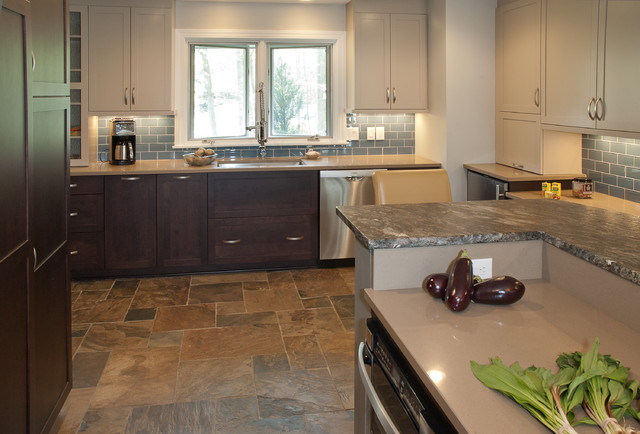
This photo shows the main work area at the front with the clean-up area farther away. The clean-up area houses a large single sink with commercial style faucet and two extra large trash cans. The space under the sink is a deep drawer for easier storage. Off to the right is the "kid's space". The countertop was lowered here as well as the upper cabinets for easier reach by children. Majestic Imaging Ltd.