
Large transitional multi-room project
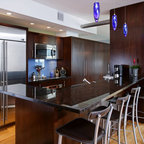
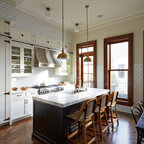
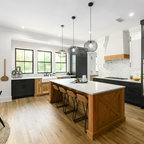
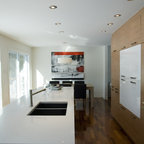
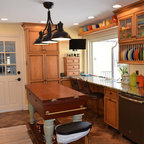
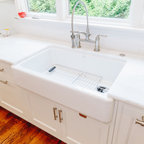
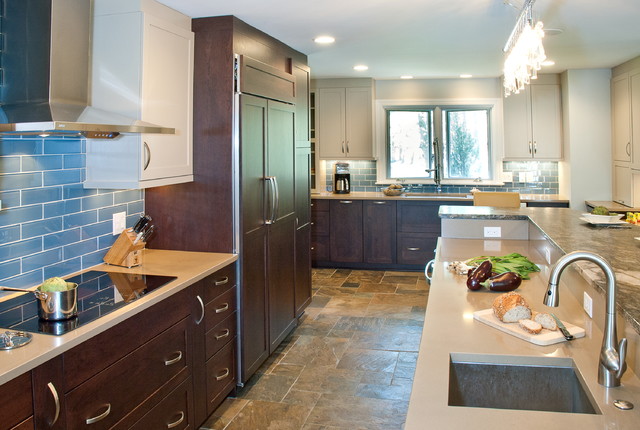
This photo shows the main work area at the front with the clean-up area farther away. The clean-up area houses a large single sink with commercial style faucet and two extra large trash cans. The space under the sink is a deep drawer for easier storage. Majestic Imaging Ltd.
What Houzz users are commenting on:

lybeth added this to kitchen
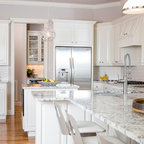
these quartz counter tops are kind of nice