
Loft Conversion in Conservation Area in Brixton
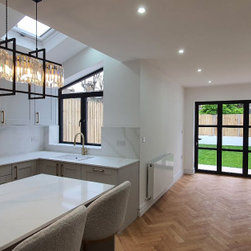
Our team at Extension Architecture for this project transformed a single storey rear extension into a bright, spacious sanctuary where Georgian style meets functional design. Natural light fills the open plan kitchen and living area thanks to Velux skylights and bifold doors which seamlessly connect the indoor living space, just feet from the outdoor garden. Thoughtful design makes for a perfect flow, perfect for those family gatherings and quiet evenings.
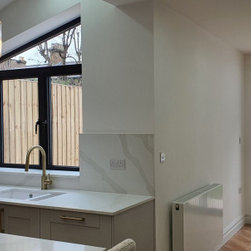
A standout, the kitchen has shaker style cabinets with brass cabinets. The heart of the home is a spacious island where you can make morning coffee or host friends. Underfloor heating combined with the herringbone flooring ties the space together adding warmth and charm while being cosy all year round.
For aesthetics, we went a little further… although it encompassed a full home refurbishment. Ethnically we’ve looked after rewiring, plastering, insulation, double glazing, all which upped comfort level and cut energy wastage. Our skill in managing Brixton’s conservation area planning permissions was manifested in the way we navigated planning permissions, structural design, structural design and close council collaboration.
Bespoke joinery and the tile work was executed to each detail, to bring the vision all the way through. From architecture and interior design, right through project management and contract administration, we left nothing undone.
Today, 51 Spenser Road is a home that is beautiful and light, stylish and functional and all due to thoughtful architecture and careful spatial planning.
A standout, the kitchen has shaker style cabinets with brass cabinets. The heart of the home is a spacious island where you can make morning coffee or host friends. Underfloor heating combined with the herringbone flooring ties the space together adding warmth and charm while being cosy all year round.
For aesthetics, we went a little further… although it encompassed a full home refurbishment. Ethnically we’ve looked after rewiring, plastering, insulation, double glazing, all which upped comfort level and cut energy wastage. Our skill in managing Brixton’s conservation area planning permissions was manifested in the way we navigated planning permissions, structural design, structural design and close council collaboration.
Bespoke joinery and the tile work was executed to each detail, to bring the vision all the way through. From architecture and interior design, right through project management and contract administration, we left nothing undone.
Today, 51 Spenser Road is a home that is beautiful and light, stylish and functional and all due to thoughtful architecture and careful spatial planning.
Project Year: 2023
Project Cost: GBP 150,001 - GBP 200,000
Country: United Kingdom
Eircode: SE24 0NS