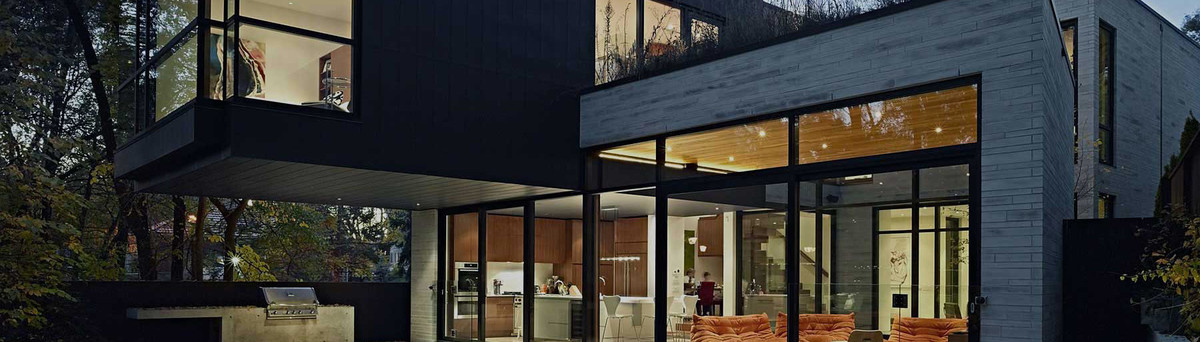

Elmbridge Gable Extension & Loft Conversion
With inquiry for a home in Cobham, we felt the potential to do something really special, combining modern elegance with classic charm.
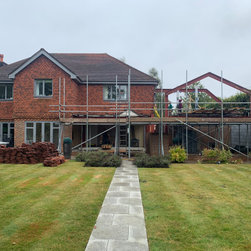
The first job on the agenda was the single storey rear extension which created a light filled, open space to the rear of the house that was ideal for not only family gatherings, but also quiet evenings. On top of that, we tackled a loft conversion, with a stunning front dormer which gives the house an entirely new external appearance whilst maximising space and natural light. Another highlight was the garage conversion where we instead used the blank space to create a functional environment modified to suit the homeowner’s lifestyle.
We had a hand in everything in the project. From planning permission we were off and gained building regulation drawings without hurdle or fuss making sure everything in the extension met the very highest standards. We executed the structural design in precision and our tender package ensured that we had the best construction partners for the job. We supervised architectural drawings through project management and contract administration so things went smoothly.
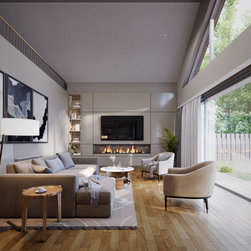
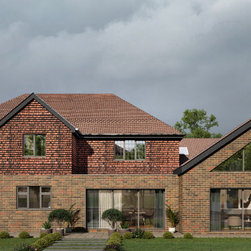
We had brought natural light into play so created celestial and gable windows that brought light to the interiors nicely. Living area bifold doors opened into a beautiful patio space with landscape blending in with the home. The brick extensions added texture/ warmth, our patio and landscape design extended the indoor comfort outside and rendered additions.
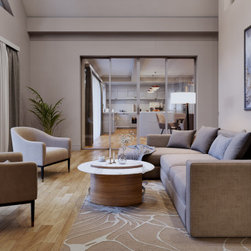
The interior wasn’t overlooked either. We completely refreshed the ground floor, creating an open plan haven with a bespoke kitchen, represented by classic shaker styled cabinets and contemporary finishes. Interior design, kitchen design, quotes, and even things as small as rendering or patio design were all carefully customised so everything blends together.
Our team covered every stage, from start to finish. From the installation of bifold doors to the mezzanine level, we designed, managed the project, built, and brought the contract administration to a successful closure, making sure that everything played together, too. We delivered not just a home but a lifestyle at 1 Lambourne Drive, and every service carefully designed to realise comfort, style and an assured life of beautiful living.
The first job on the agenda was the single storey rear extension which created a light filled, open space to the rear of the house that was ideal for not only family gatherings, but also quiet evenings. On top of that, we tackled a loft conversion, with a stunning front dormer which gives the house an entirely new external appearance whilst maximising space and natural light. Another highlight was the garage conversion where we instead used the blank space to create a functional environment modified to suit the homeowner’s lifestyle.
We had a hand in everything in the project. From planning permission we were off and gained building regulation drawings without hurdle or fuss making sure everything in the extension met the very highest standards. We executed the structural design in precision and our tender package ensured that we had the best construction partners for the job. We supervised architectural drawings through project management and contract administration so things went smoothly.
We had brought natural light into play so created celestial and gable windows that brought light to the interiors nicely. Living area bifold doors opened into a beautiful patio space with landscape blending in with the home. The brick extensions added texture/ warmth, our patio and landscape design extended the indoor comfort outside and rendered additions.
The interior wasn’t overlooked either. We completely refreshed the ground floor, creating an open plan haven with a bespoke kitchen, represented by classic shaker styled cabinets and contemporary finishes. Interior design, kitchen design, quotes, and even things as small as rendering or patio design were all carefully customised so everything blends together.
Our team covered every stage, from start to finish. From the installation of bifold doors to the mezzanine level, we designed, managed the project, built, and brought the contract administration to a successful closure, making sure that everything played together, too. We delivered not just a home but a lifestyle at 1 Lambourne Drive, and every service carefully designed to realise comfort, style and an assured life of beautiful living.
Project Year: 2024
Project Cost: GBP 200,001 - GBP 500,000
Country: United Kingdom
Eircode: KT11 3LB