Sign In
Join as a Pro
History of Houzz
FIND PROFESSIONALS
DESIGN
Interior Designers
Architects & Building Designers
Kitchen Designers
Bathroom Designers
Interior Stylists
Garden Designers
Furniture & Home Accessories
Cabinet Makers
Lighting
Curtains, Blinds & Shutters
Smart Home Specialists
Experts in Dublin
Interior Designers in Dublin
Carpet & Flooring in Dublin
Electricians in Dublin
Garden Designers in Dublin
RENOVATION
Home Builders
Design & Build
Loft Conversion Specialists
Carpet & Flooring
Kitchen & Bathroom Suppliers
Carpenters & Joiners
Windows & Glazing
Tiles & Worktops
Decking & Patios
Staircases & Railings
Painters & Decorators
Experts in Cork
Interior Designers in Cork
Carpet & Flooring in Cork
Electricians in Cork
Garden Designers in Cork
SUPPLIERS & SERVICES
Electricians
Gardening Services
Garden & Landscape Supplies
Garden Rooms, Home Offices & Conservatories
Swimming Pools & Hot Tubs
Driveways
View All
Experts in Limerick
Interior Designers in Limerick
Carpet & Flooring in Limerick
Electricians in Limerick
Garden Designers in Limerick
STORIES
STORIES FROM HOUZZ
Most Popular
Houzz Tours
Kitchens
Bathrooms
More Rooms
Gardens
Renovating
Decorating
Storage & Organisation
Small Space Living
View All
HOUZZ RESEARCH
ADVICE
HOUZZ DISCUSSIONS
Design Dilemma
Before & After
Polls
Kitchens
Bathrooms
Living Rooms
Gardens
Renovating
DIY
Home Decorating
Smaller Homes
Paint
RCD DESIGN
Home Design & Renovation Professionals
,
Interior Designers
25
Reviews
Review me
Contact Me
086 880 7879
Website
Overview
Projects
Ideabooks
Reviews
Questions
Activity
RCD DESIGN
25
Reviews
From
Message
I confirm this is a personal project enquiry and not a promotional message or solicitation.
Projects
All Projects
SEAHOUSE 2
Merrion Penthouse
Eclectic penthouse apartment
Castleknock
Seahouse- Kitchen
Rathmines Home
Nursery no. 2
Killiney New House
Bailey View
Bright Contemporary Home Remodel, Dublin
Monkstown House
South Dublin Apartment
Seahouse
Dalkey Renovation
Sandyford Apartment
Shankill Project
Sketches
Bedrooms
Editorial Features
Dublin Townhouse
Outside in kitchen
Castlepark
Garden Office multipurpose room in IA Ideal Home Show
Killiney Home
Killiney Home
Project Year: 2025
Project Cost: €25,001 - €50,000
Country: Ireland
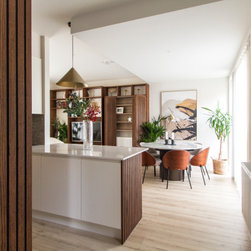
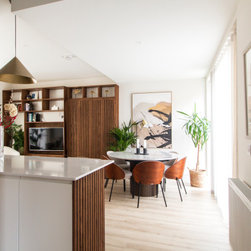
Entrance into kitchen dining area with wood panelling carried into the open plan area and contrasting with the light colour scheme.
Email
Save
Killiney Home
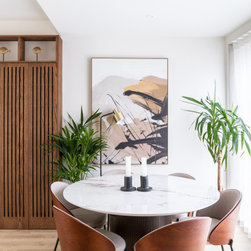
Entrance into kitchen dining area with wood panelling carried into the open plan area and contrasting with the light colour scheme. Round dining table , chairs, plants, wall art and panelled wall unit on the horizon.
Email
Save
Killiney Home
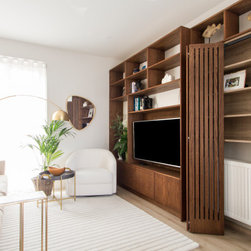
Seating area with bepoke oak bifold doors open , revealing further shelved storage inside.
Email
Save
Killiney Home
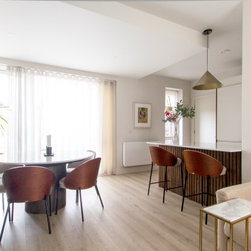
Dining area looking towards the kitchen island with bespoke oak joinery, and quartz counter top. Round quartz top dining table , upholstered dining chairs, plants and patio doors to the garden with wave hung voile curtains.
Email
Save
Killiney Home
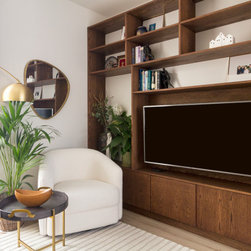
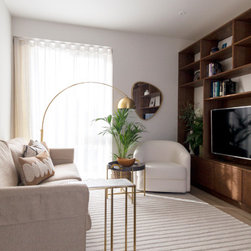
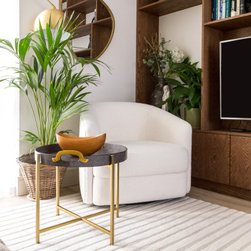
Seating area with bepoke oak media unit and boucle fabric swivel chair . A gold floor lamp, tray table , asymmetrical mirror and plants complete the picture.
Email
Save
Killiney Home
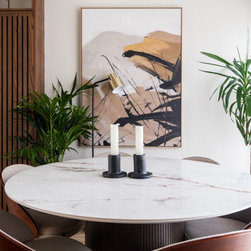
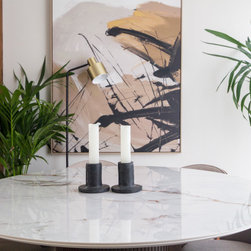
Two candle sticks are the focus on the round quartz extendable dining table with a timber base. Bespoke oak panelling , A Metal floor lamp, artwork and plants complete the picture.
Email
Save
Killiney Home
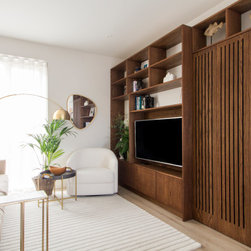
Seating area with bepoke oak media unit and boucle fabric swivel chair . The window has bespoke wave pleated voile curtains with lining behind. There is a gold floor lamp, tray table , asymmetrical mirror and plants.THe sofa has beautifully textured cushions and the floor has a large lined wool rug.
Email
Save
Killiney Home
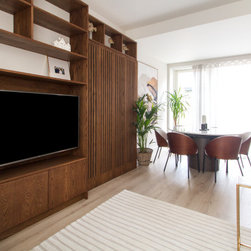
Two candle sticks are the focus on the round quartz extendable dining table with a timber base., upholstered dining chairs surround it. Light streams through the voile curtains into the living area. A bespoke oak media unit. and off white wool rug are in the foreground .
Email
Save
Killiney Home
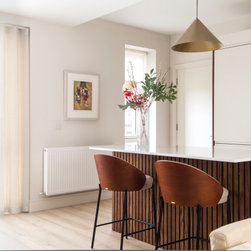
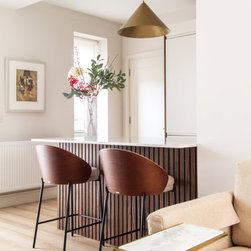
The bespoke oak panelled island unit divides the kitchen and dining areas in this open plan space. The metal ceiling pendant, upholstered timber backed bar stools and glass vase with seasonal flowers complete the picture.
Email
Save
Killiney Home
Panelled peninsula island dividing the kitchen and dining areas in the open plan.
Email
Save
Killiney Home
Large art work with surrounding plants , floor lamp and oak panelled cupboard. The quartz top extendable round dining table is in theforeground.
Email
Save
Killiney Home
Email
Save
Killiney Home
Email
Save
Killiney Home
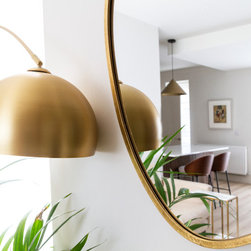
A detail of the gold floor lamp and asymmetrical mirror reflecting part of the open plan room.
Email
Save
Killiney Home
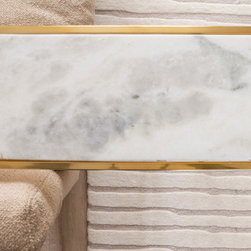
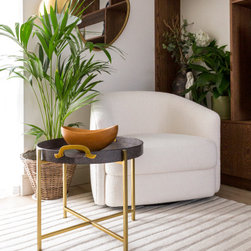
A close up detail of the gold marble top occasional table, sofa and wool rug in the seating area of the open plan space.
Email
Save
Killiney Home
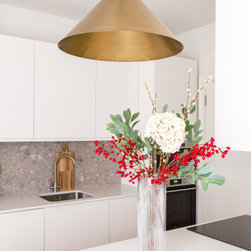
A view of the kitchen area with metal pendant light and glass vase with flowers in the foreground.
Email
Save
Killiney Home
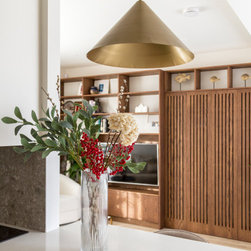
A view from the kitchen area with metal pendant light and glass vase with flowers in the foreground.
Email
Save
Killiney Home
Dining area of the open plan space. A bespoke oak wall unit, floor lamp and large artwork are included in the dining area, with a round quartz top dining table and upholstered dining chairs in the foreground. Light streams in through the voile curtains while indoor plants connect the inside to...
Email
Save
Killiney Home
Email
Save
Killiney Home
A close up detail of the seating area of the open plan space.
Email
Save
Killiney Home
Embed photo
Open Photo in New Window...