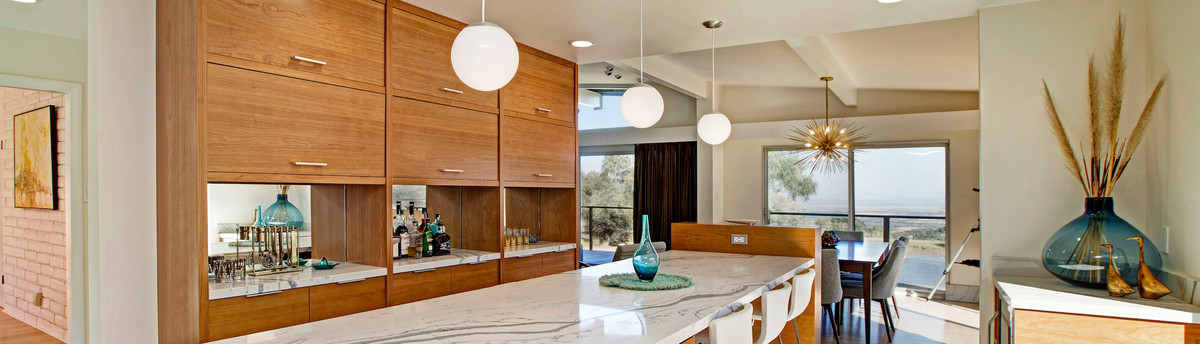

Cape Cod Kitchen
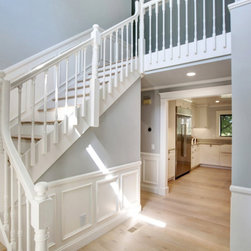
This whole-home remodel included reconfiguring the downstairs floor plan to appeal to contemporary sensibilities; making open-plan the kitchen/ dining area and raising the floor of the sunken living room. We used a consistent palette of muted pale blue walls, white oak floors and white trim to retain as much natural light in the home as possible.
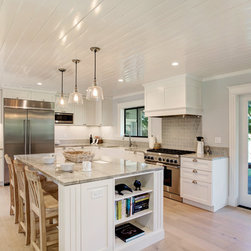
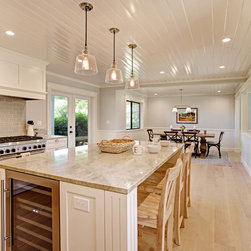
New carpentry details were used throughout including chair rails, paneled wainscoting and fluted trim around door openings. We brought the fluting detail into the kitchen at the corner posts of the island and used V-rustic tongue & groove for the open plan kitchen area.
In the kitchen we used Taj Mahal quartzite for the countertops and paired that with a muted green subway tile. These steely greens pair well with the appliances while also harmonizing with the warmth of the white oak flooring.
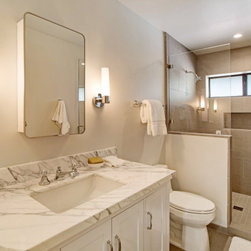
One of the three bathroom remodels on this project showcase the honed Calcutta Oro countertops and contrasting polish of the chrome fixtures
New carpentry details were used throughout including chair rails, paneled wainscoting and fluted trim around door openings. We brought the fluting detail into the kitchen at the corner posts of the island and used V-rustic tongue & groove for the open plan kitchen area.
In the kitchen we used Taj Mahal quartzite for the countertops and paired that with a muted green subway tile. These steely greens pair well with the appliances while also harmonizing with the warmth of the white oak flooring.
One of the three bathroom remodels on this project showcase the honed Calcutta Oro countertops and contrasting polish of the chrome fixtures
Project Year: 2018
Project Cost: USD 50,001 - USD 75,000
Others who worked on this project: Whitfield Construction, David Huisman Design