
Washington Depot
Jim Fuhrmann
What Houzz users are commenting on:

fmclaugh added this to Legerton Open Concept - Defined Space Strategies
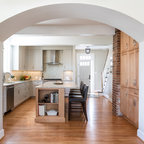
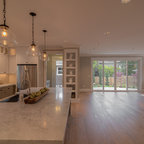
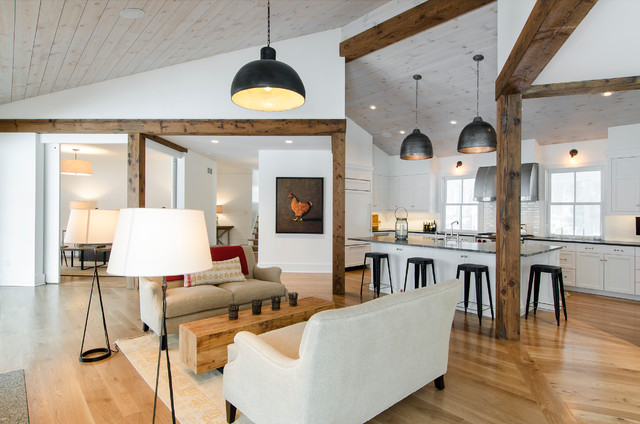
open concept with varied heights and angles to help define the spaces. Wood casing used to transition among spaces.
fmclaugh added this to Whimsey Top Design Options
Plank ceiling, unadorned white drywall, wood beams used the define space in an open concept
fmclaugh added this to Whimsey Trim Narrow One
LOVE the beams to define the open spaces with the mixed ceiling lines. Very light planking on ceiling. Light floors
fmclaugh added this to Whimsey Openings
Wood openings and support posts/ column but painted baseboards and window trim
Monica Green added this to mollyair's Ideas
Many things wrong here but color scheme/feeling good