
Timeless Function - Designed By Janis Manacsa
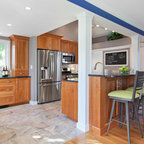
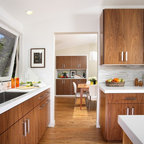
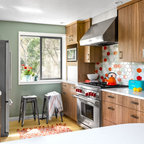
The original kitchen was tight and cramped, offering little storage and function. the clients wanted more countertop space and more storage solutions. They also wanted an open space plan, with views into their backyard, and to allow more natural light into the space.
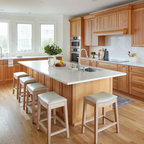
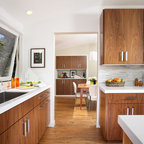
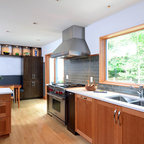
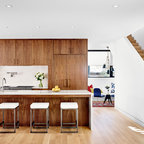
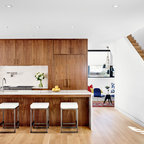
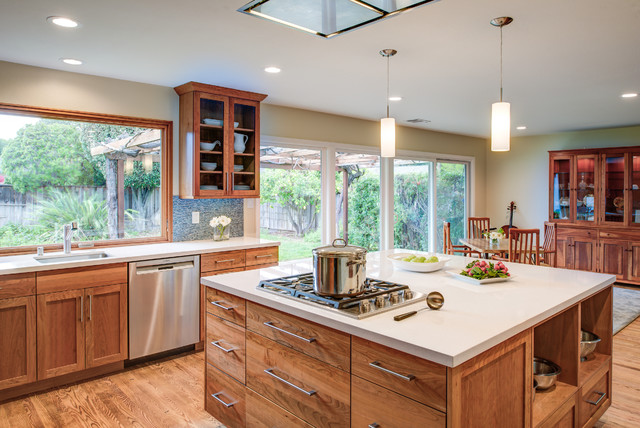
The wall separating the kitchen and living space was removed and a large picturesque window was installed above the sink, creating a large and open space. A large island with open cubbies housed much of the homeowner's pots and pans, and other countertop appliances.
Treve Johnson Photography
The wall separating the kitchen and living space was removed and a large picturesque window was installed above the sink, creating a large and open space. A large island with open cubbies housed much of the homeowner's pots and pans, and other countertop appliances.
Treve Johnson Photography
What Houzz users are commenting on:

Cheryl Weybrew added this to My Project
like the flat faced drawers on the island with interesting wood pattern, like the more plain counter top to onset busy wood pattern (white seems little stark), don't like the wood floor with the wood cabinets, floor detracts from the interesting grain of the wood cabinets