
Lower Level Conversion
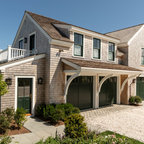
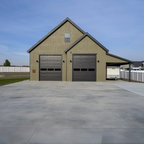
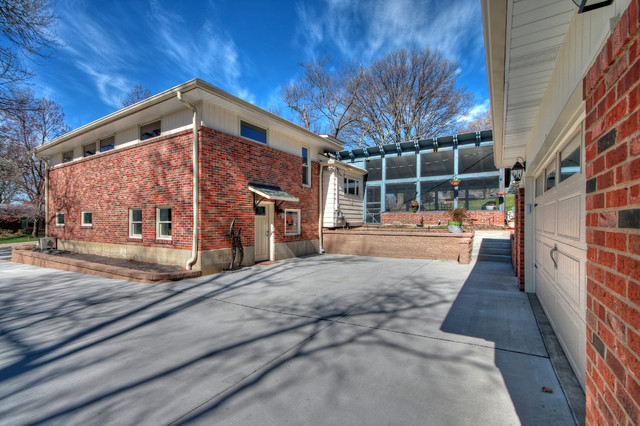
The new detached brick garage (with an overhead door from the Clopay Gallery collection) is placed to create a courtyard effect in tandem with the home and its perpendicular screen porch. A retaining wall of Rockwood pavers in Goldenrod create a new staircase to the screen porch. A new concrete driveway is part of the project workscope.
Photo by Toby Weiss
Photo by Toby Weiss