Latimer contemporary-house-exterior
Save12Ask a QuestionPrint

Latimer

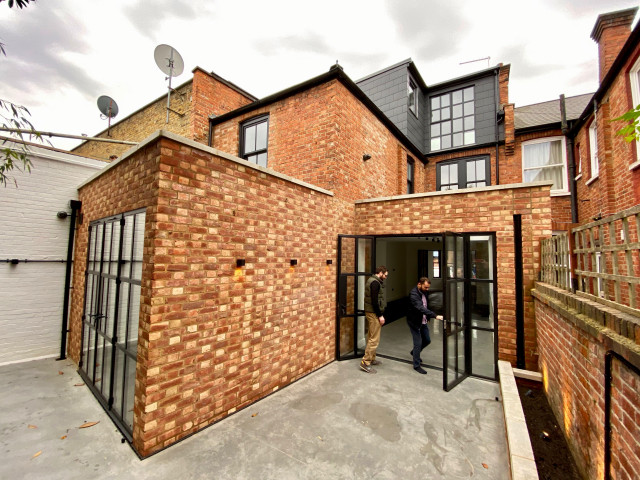
The remodelling and extension of a terraced Victorian house in west London. The extension was achieved by using Permitted Development Rights after the previous owner had failed to gain planning consent for a smaller extension. The house was extended at both ground and roof levels.
URL
http://hansonarchitects.co.uk

Browse over 25 million home design photos on Houzz

See More Contemporary House Exterior Photos

Lodgemoor Sheffield
Wick Lane, Christchurch
Ashbourne Kitchen & Extension
Barton Barn Extension with Bi-folds
Box House, As Seen on 'Grand Designs: The Streets', Bicester
Ope