
Kitchen Remodels
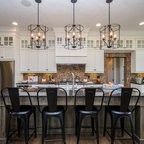
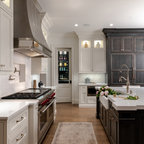
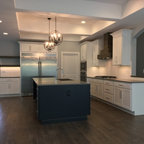
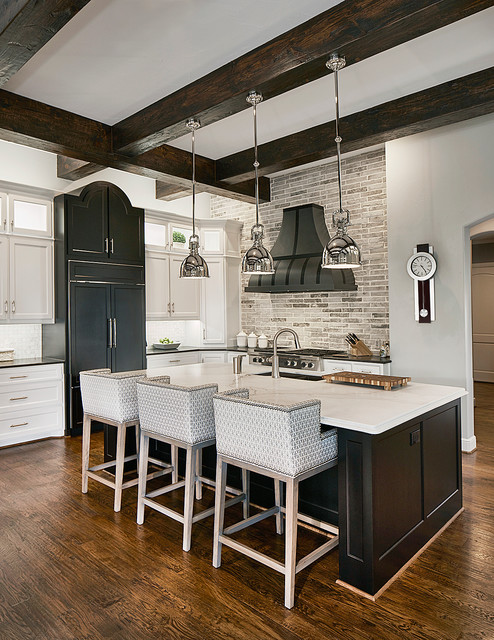
Photo of a kitchen renovation feature cabinets finished in Black Licorice and Pure White lacquer. The cabinets are oversized and conceal the appliances with finished wood panels. Unique features include a wall of natural leuders veneer stone with a custom floating ventilation system as a main focal point. Complementing the cabinets are countertops of Satin Cambrian black granite and Honed Calcatta Colorado Marble. Custom hewn wood beams and hand scraped flooring warm the rooms feel against the cool gray walls. Designed and constructed by USI in Southlake Tx.
This photo has 2 questions

Nicolle Griffiths wrote:
Like Comment

What Houzz users are commenting on:

sally vosburgh added this to 2026 New House Looks/Ideas
like the color of the brick used here (for Wine area on house plan)